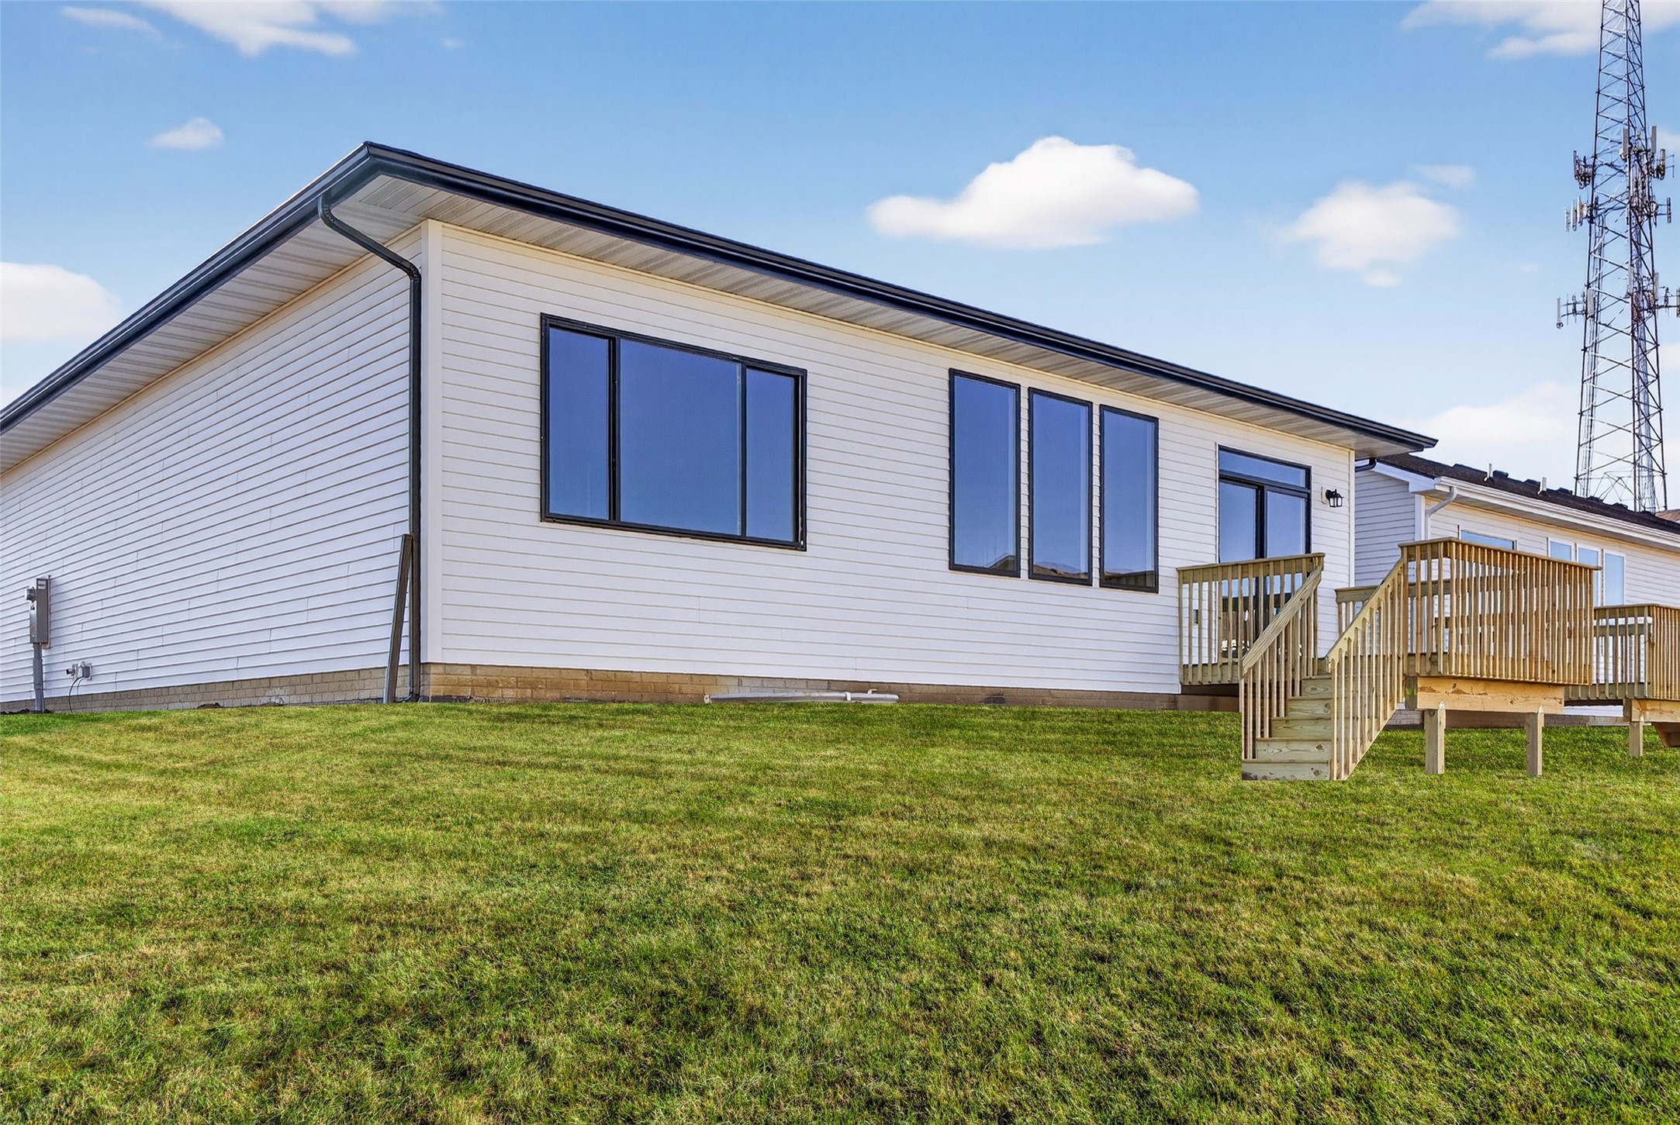
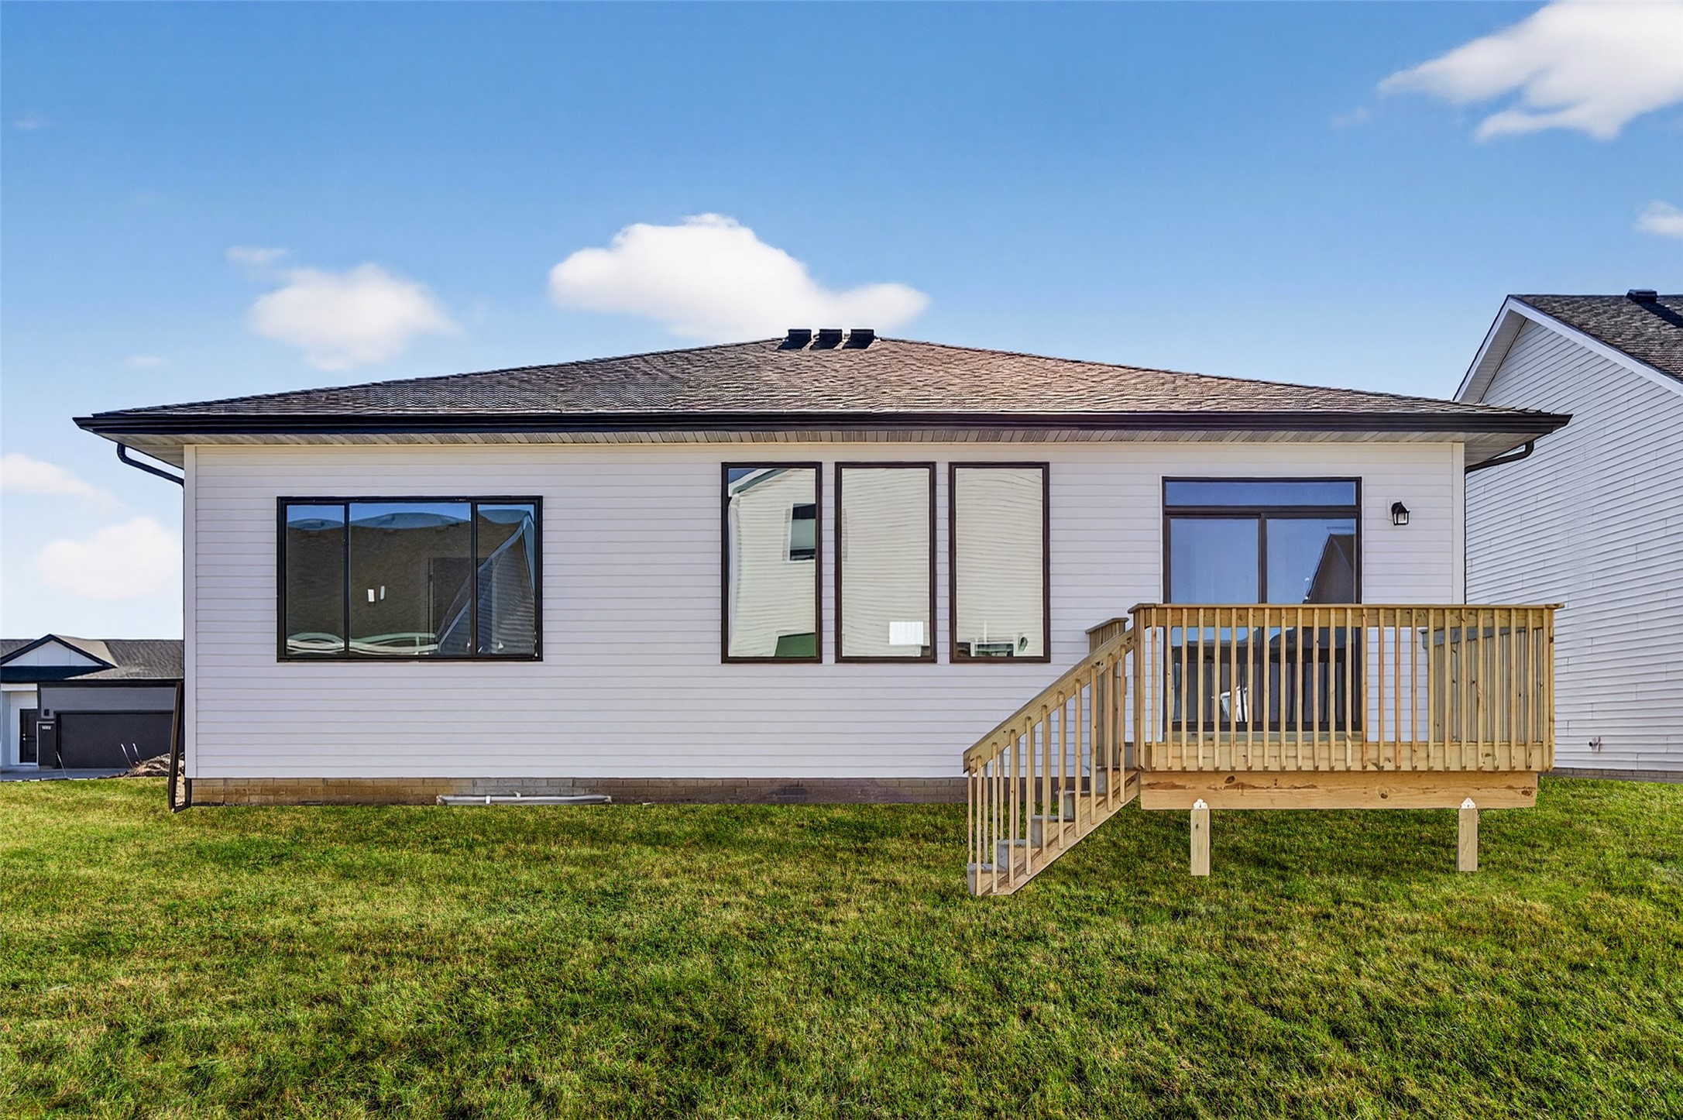
1035 NW Yorktown Drive
VIEW PHOTOS
$339,800

1035 NW Yorktown Drive

3 Beds 2 Baths 1,499 Sq.Ft. 6,098 Sq.Ft.

Description

Alder Point delivers the Waukee lifestyle in a community designed around connection, convenience, and everyday moments. Start the morning with a walk along nearby trails, spend the afternoon at Triumph Park or the Waukee Family YMCA Aquatic Center, and enjoy the ease of having Northwest Waukee schools, shopping, dining, and local favorites just minutes from home.
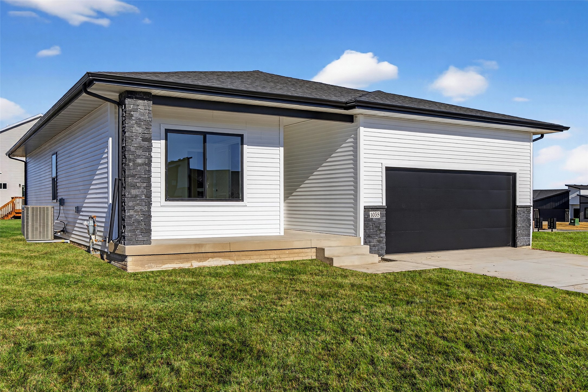
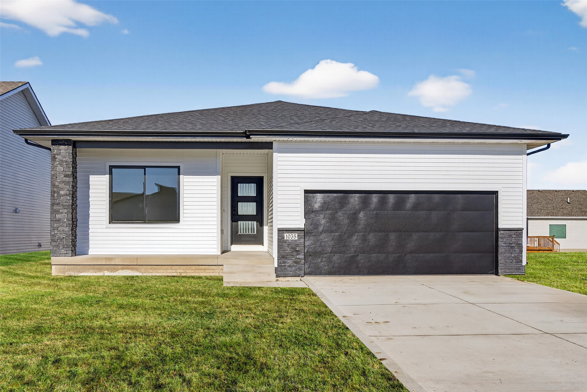
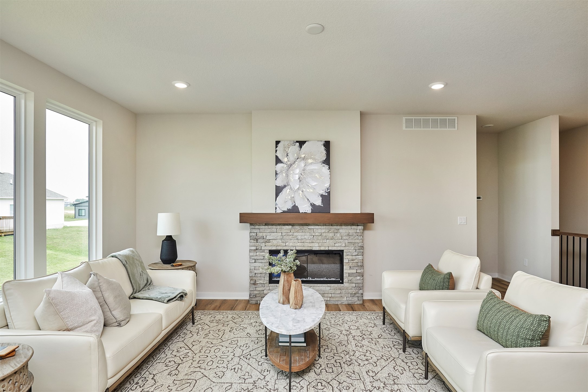
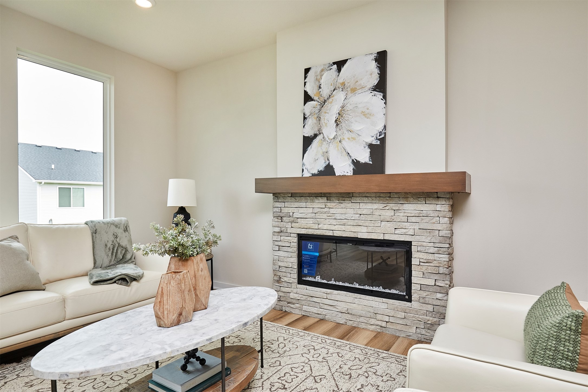
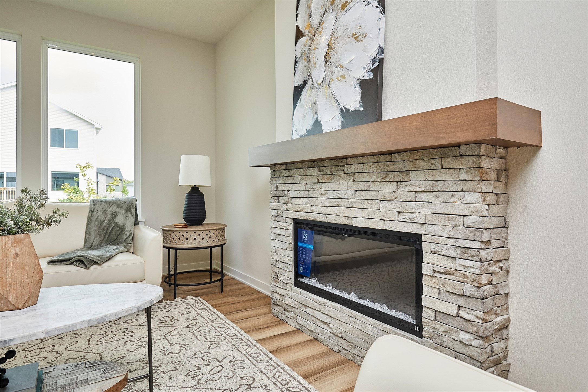
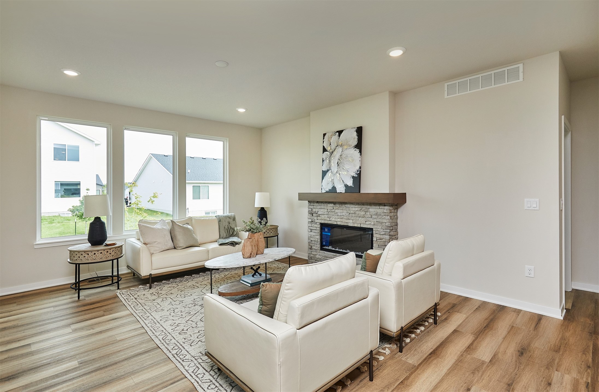
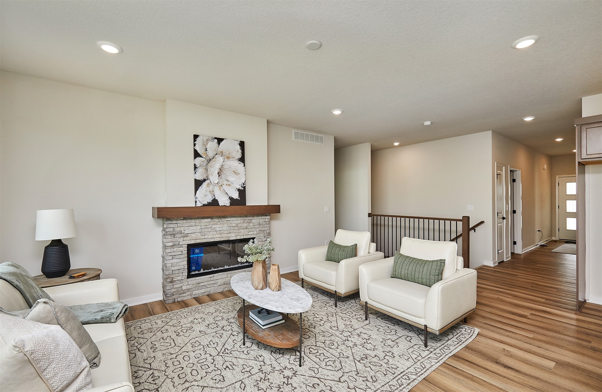
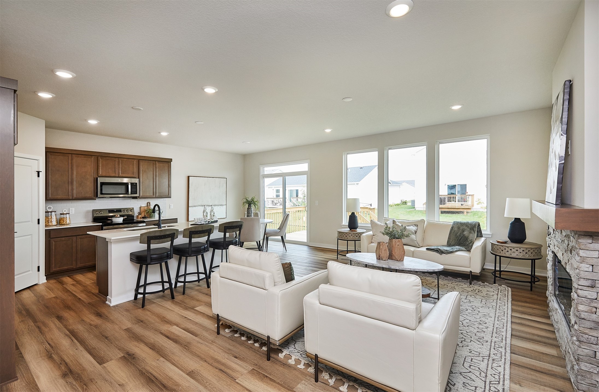
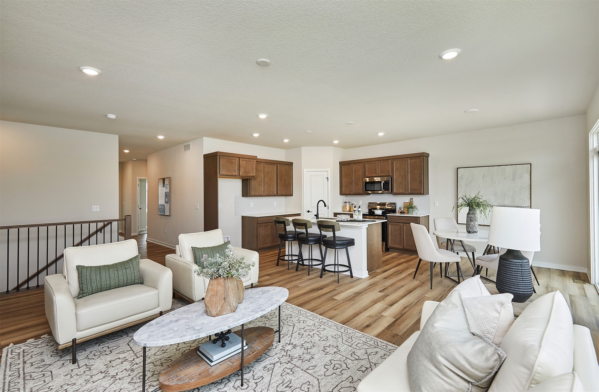
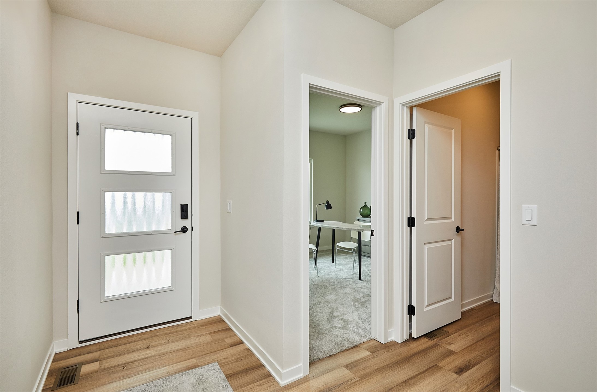
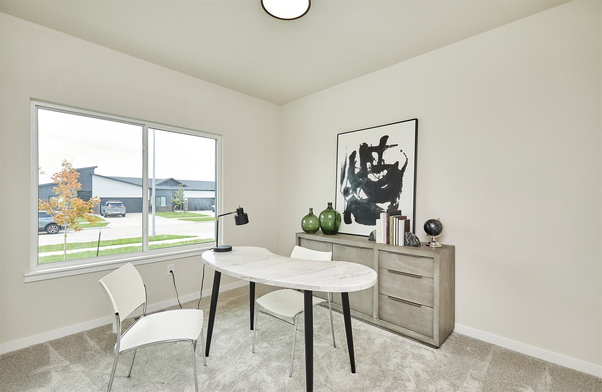
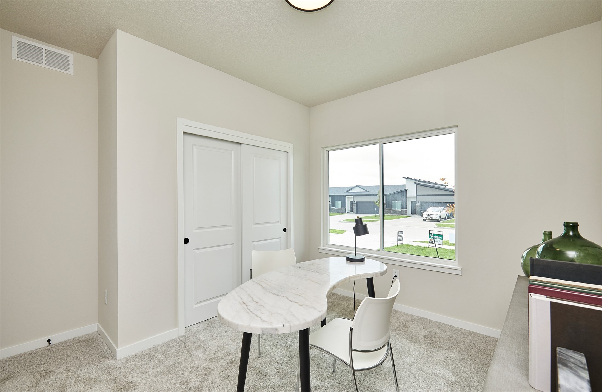
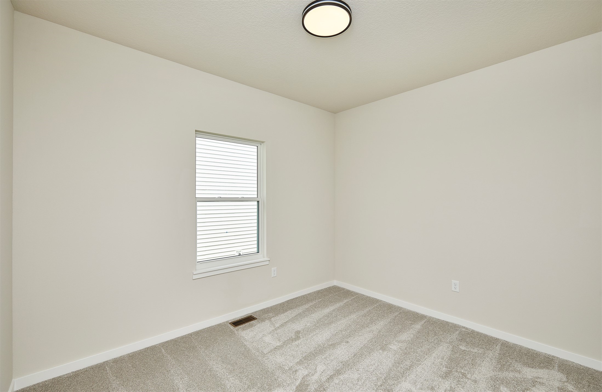
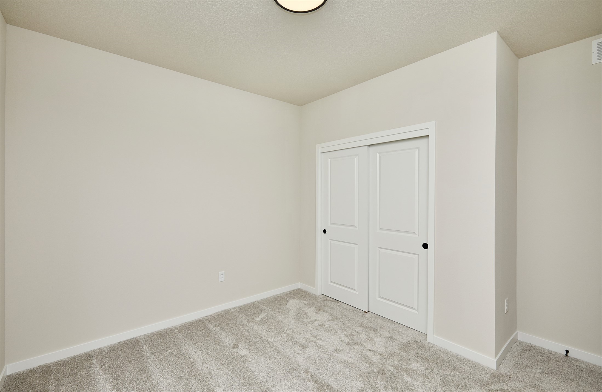
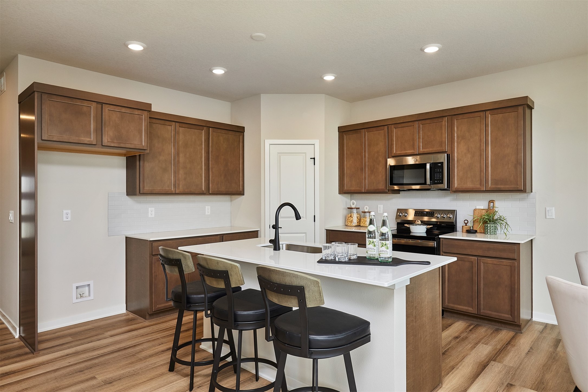
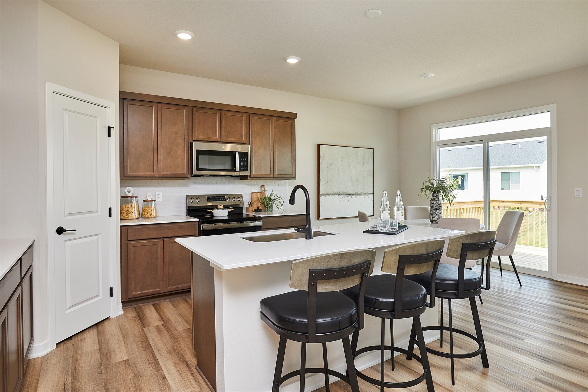
This Cedar ranch brings modern comfort to everyday living with vaulted ceilings, a warm fireplace, an open-concept layout, and three bedrooms designed for both relaxing and entertaining. The thoughtful single-level design creates an effortless flow from quiet nights at home to weekends spent gathering with family and friends.
Set in one of Waukee's fastest-growing areas, Alder Point offers the opportunity to own new construction, enjoy a connected community, and experience everything that makes Waukee one of the metro's most sought-after places to call home.

Share Property

Location

1035 NW Yorktown Drive, Waukee, IA 50263

Status

Sold

Date Sold

October 30, 2026
Jayce Pedro

Jayce Pedro

TITLE

Team Leader

Property Amenities

Interior
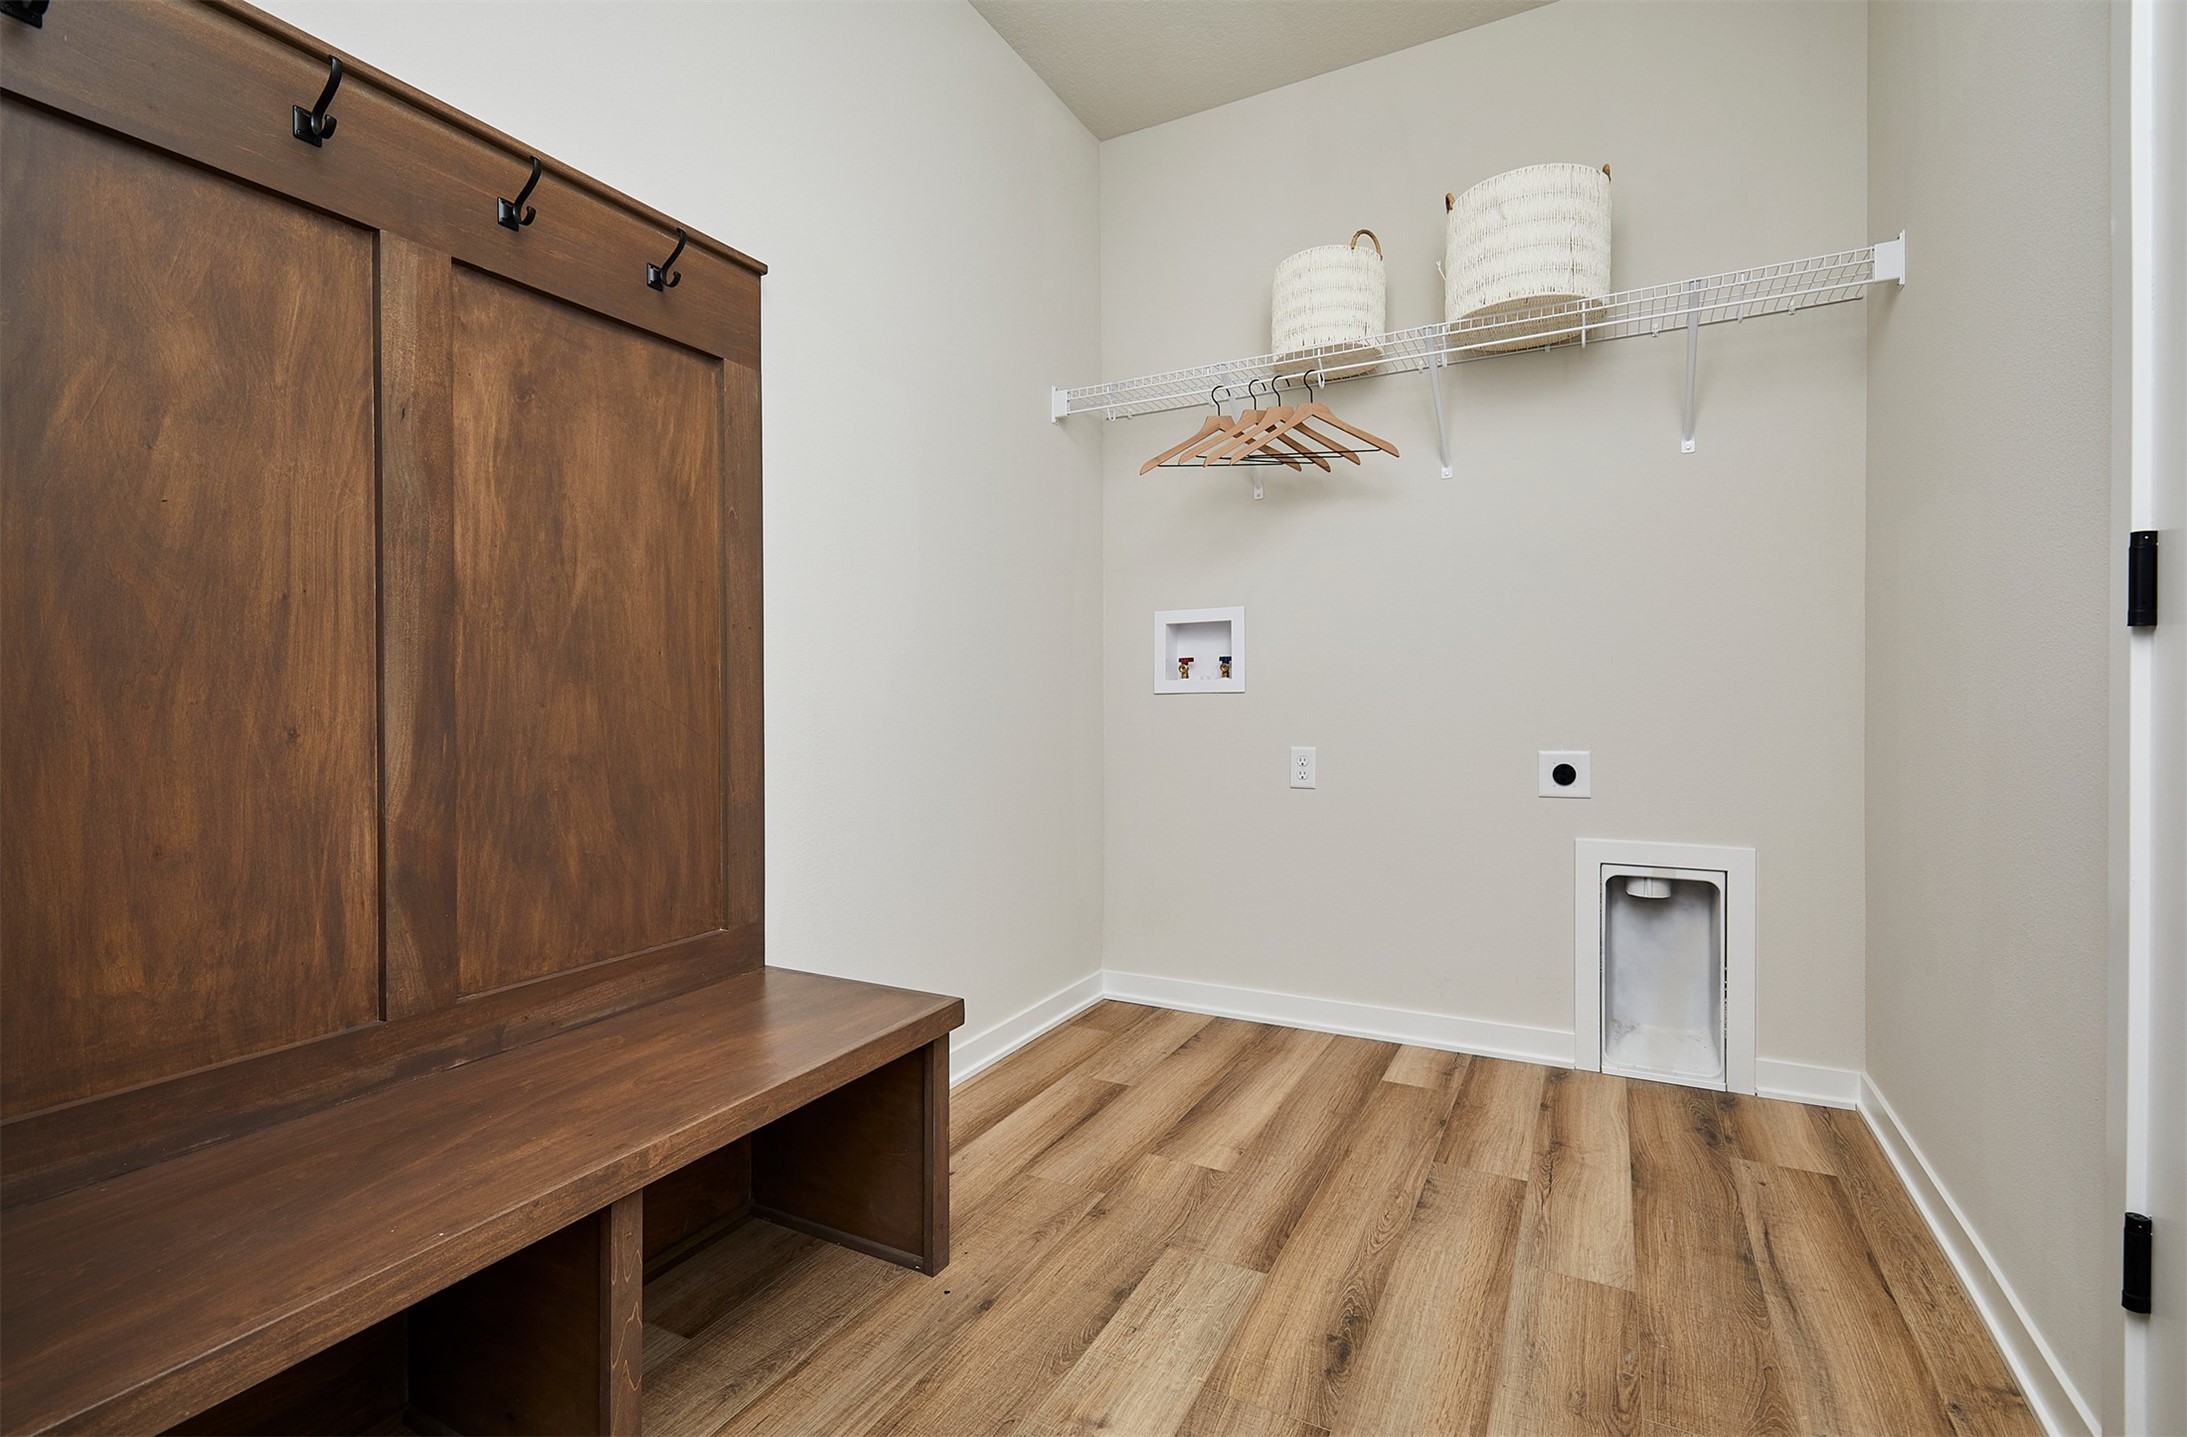
Laundry room Main Level
Fireplace Electric
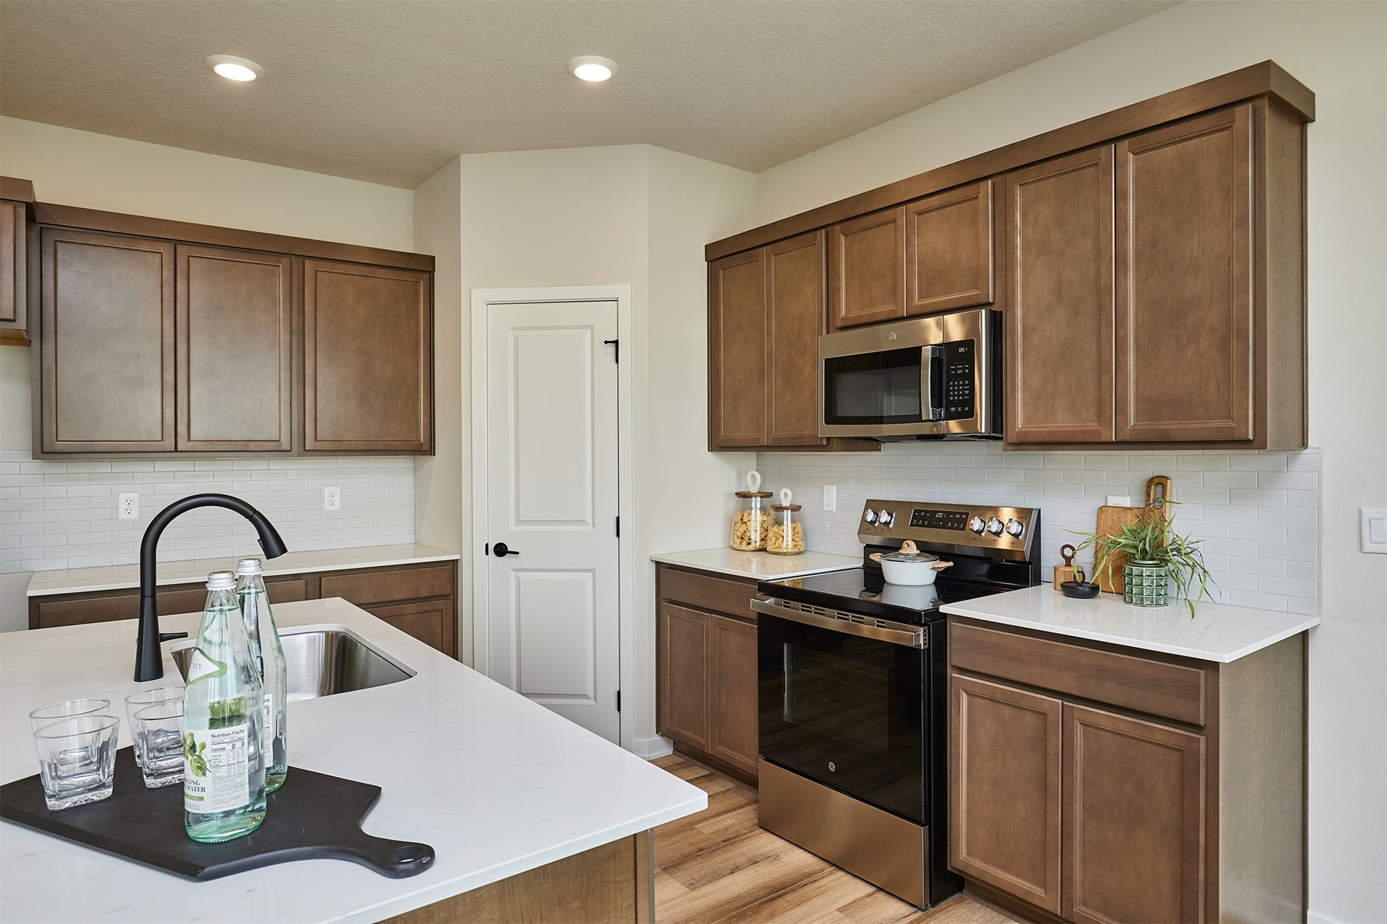
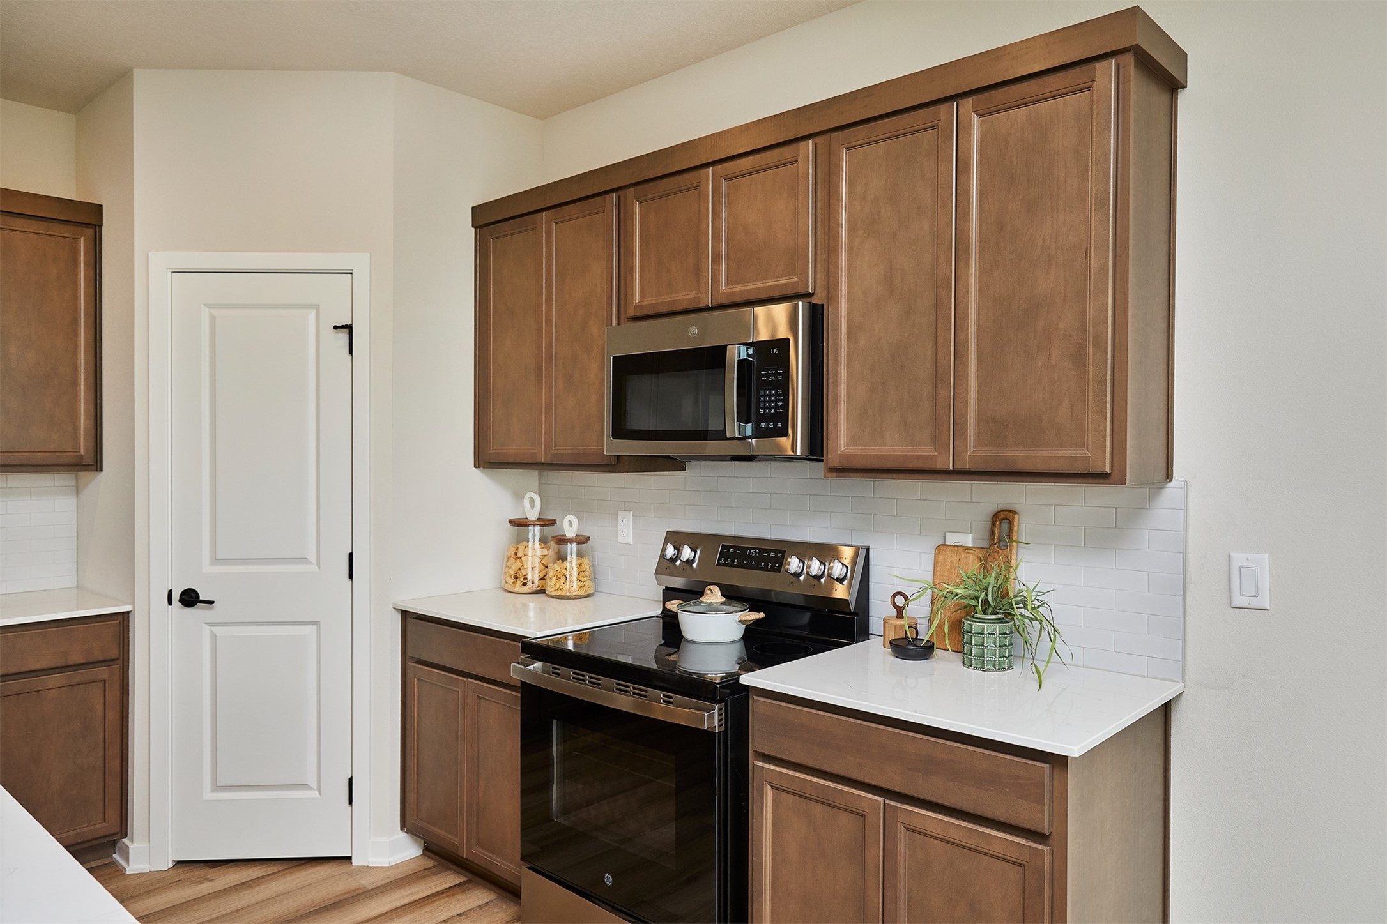
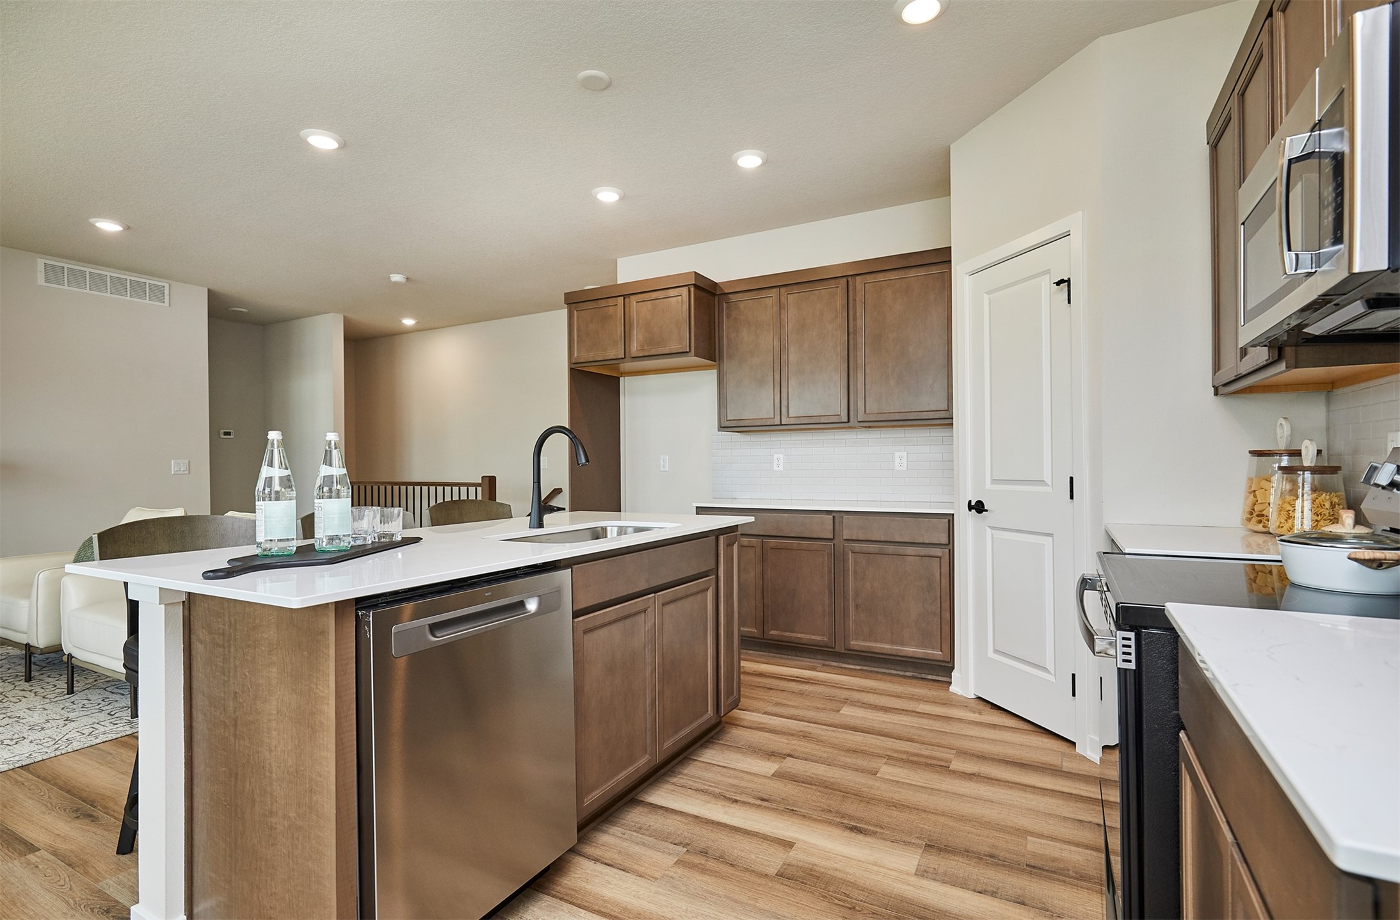
Appliances Dishwasher, Microwave, Stove
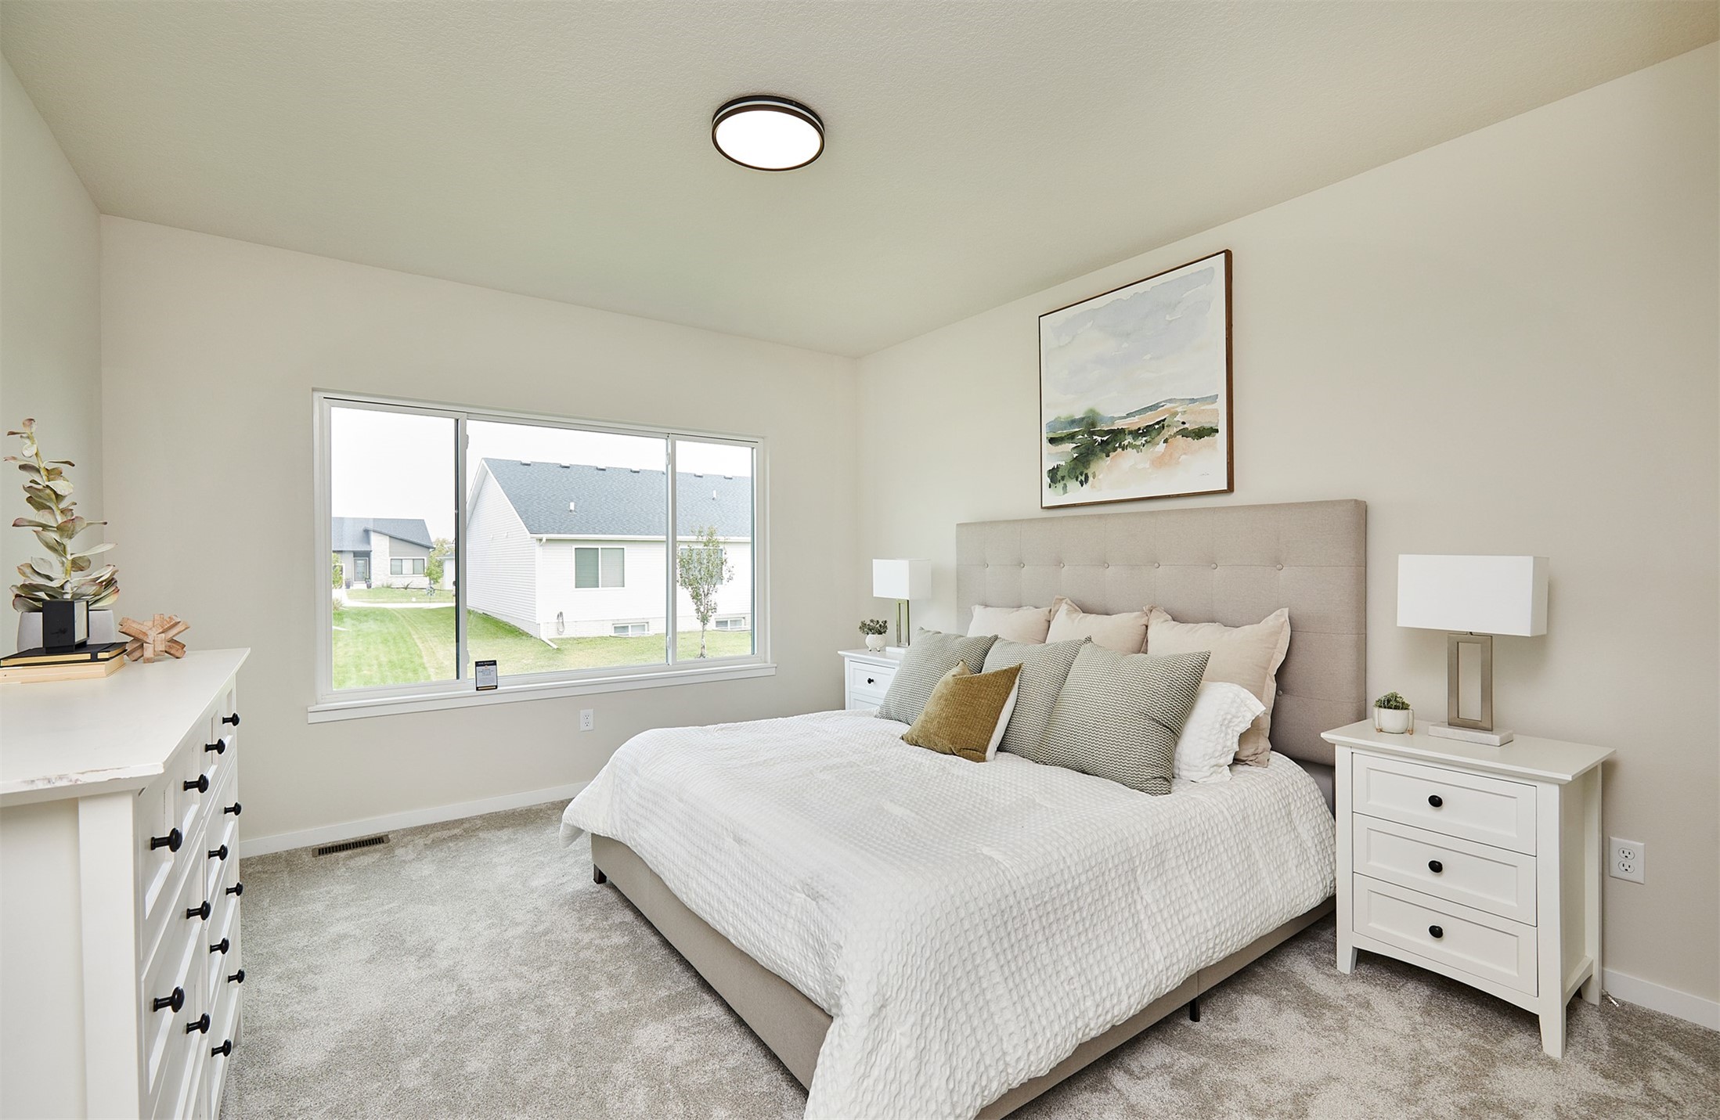
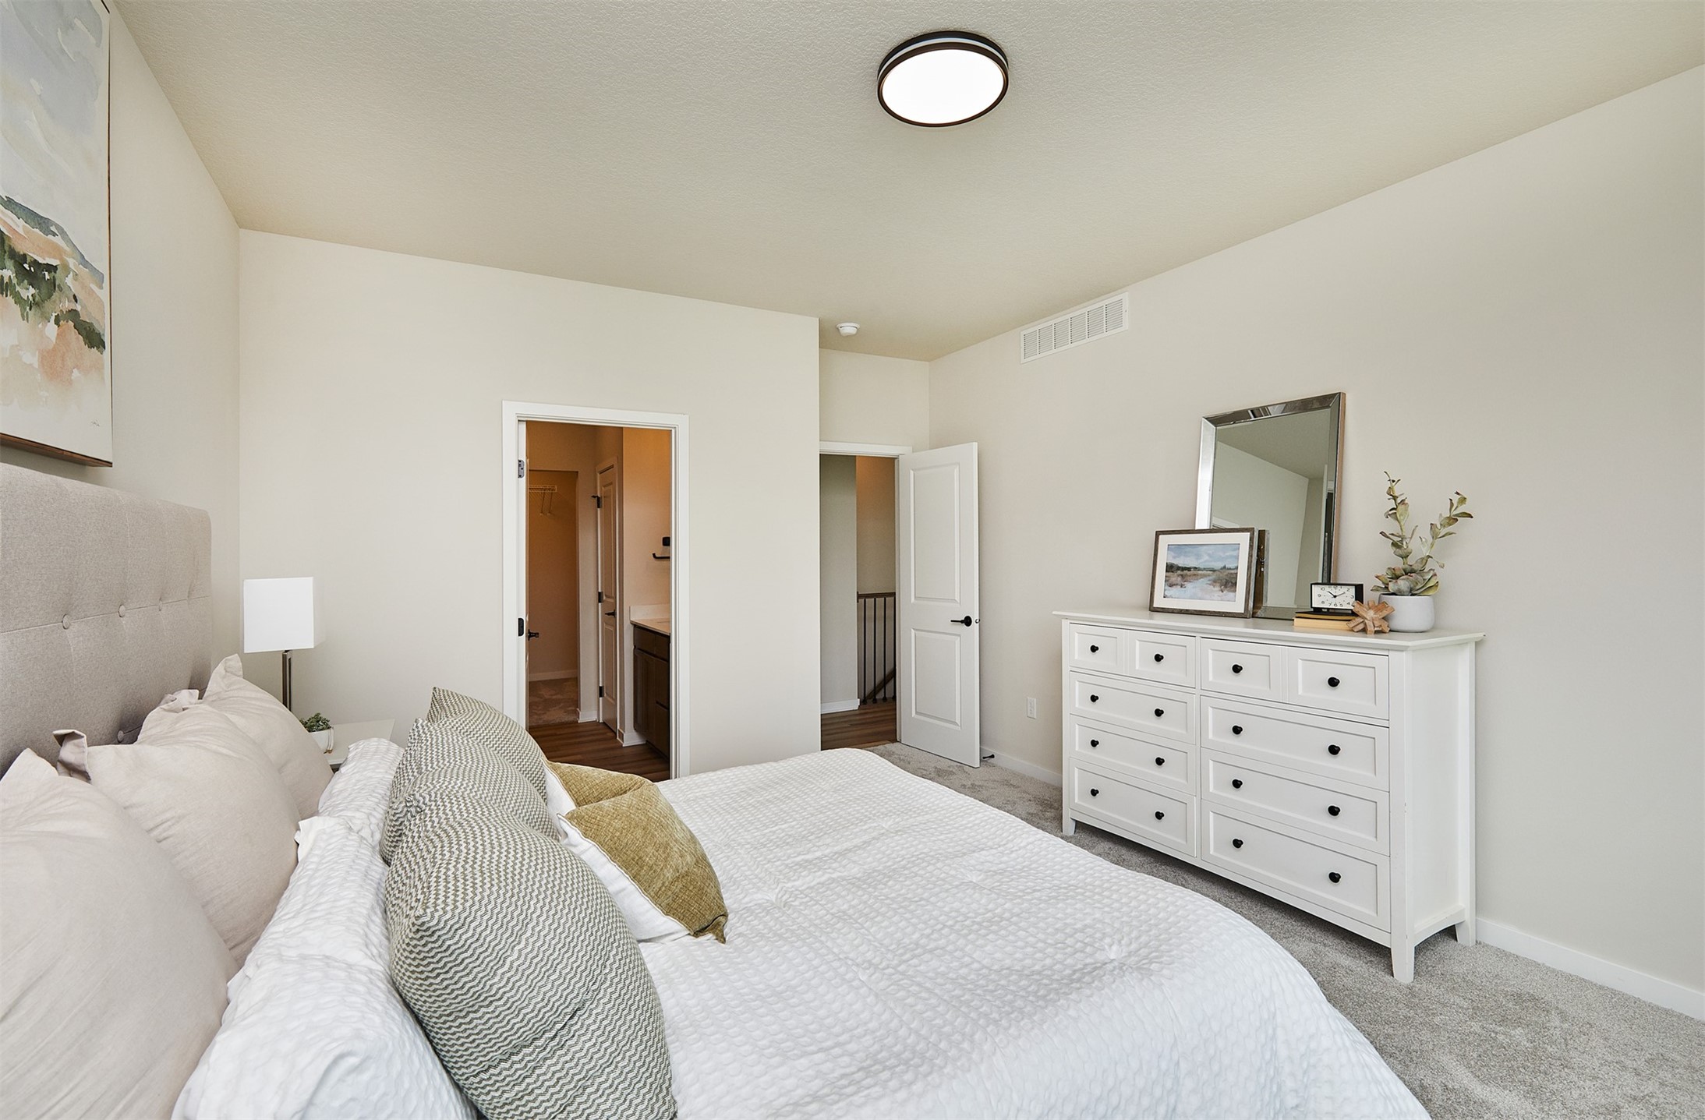
Flooring Carpet
Total Bedrooms: 3
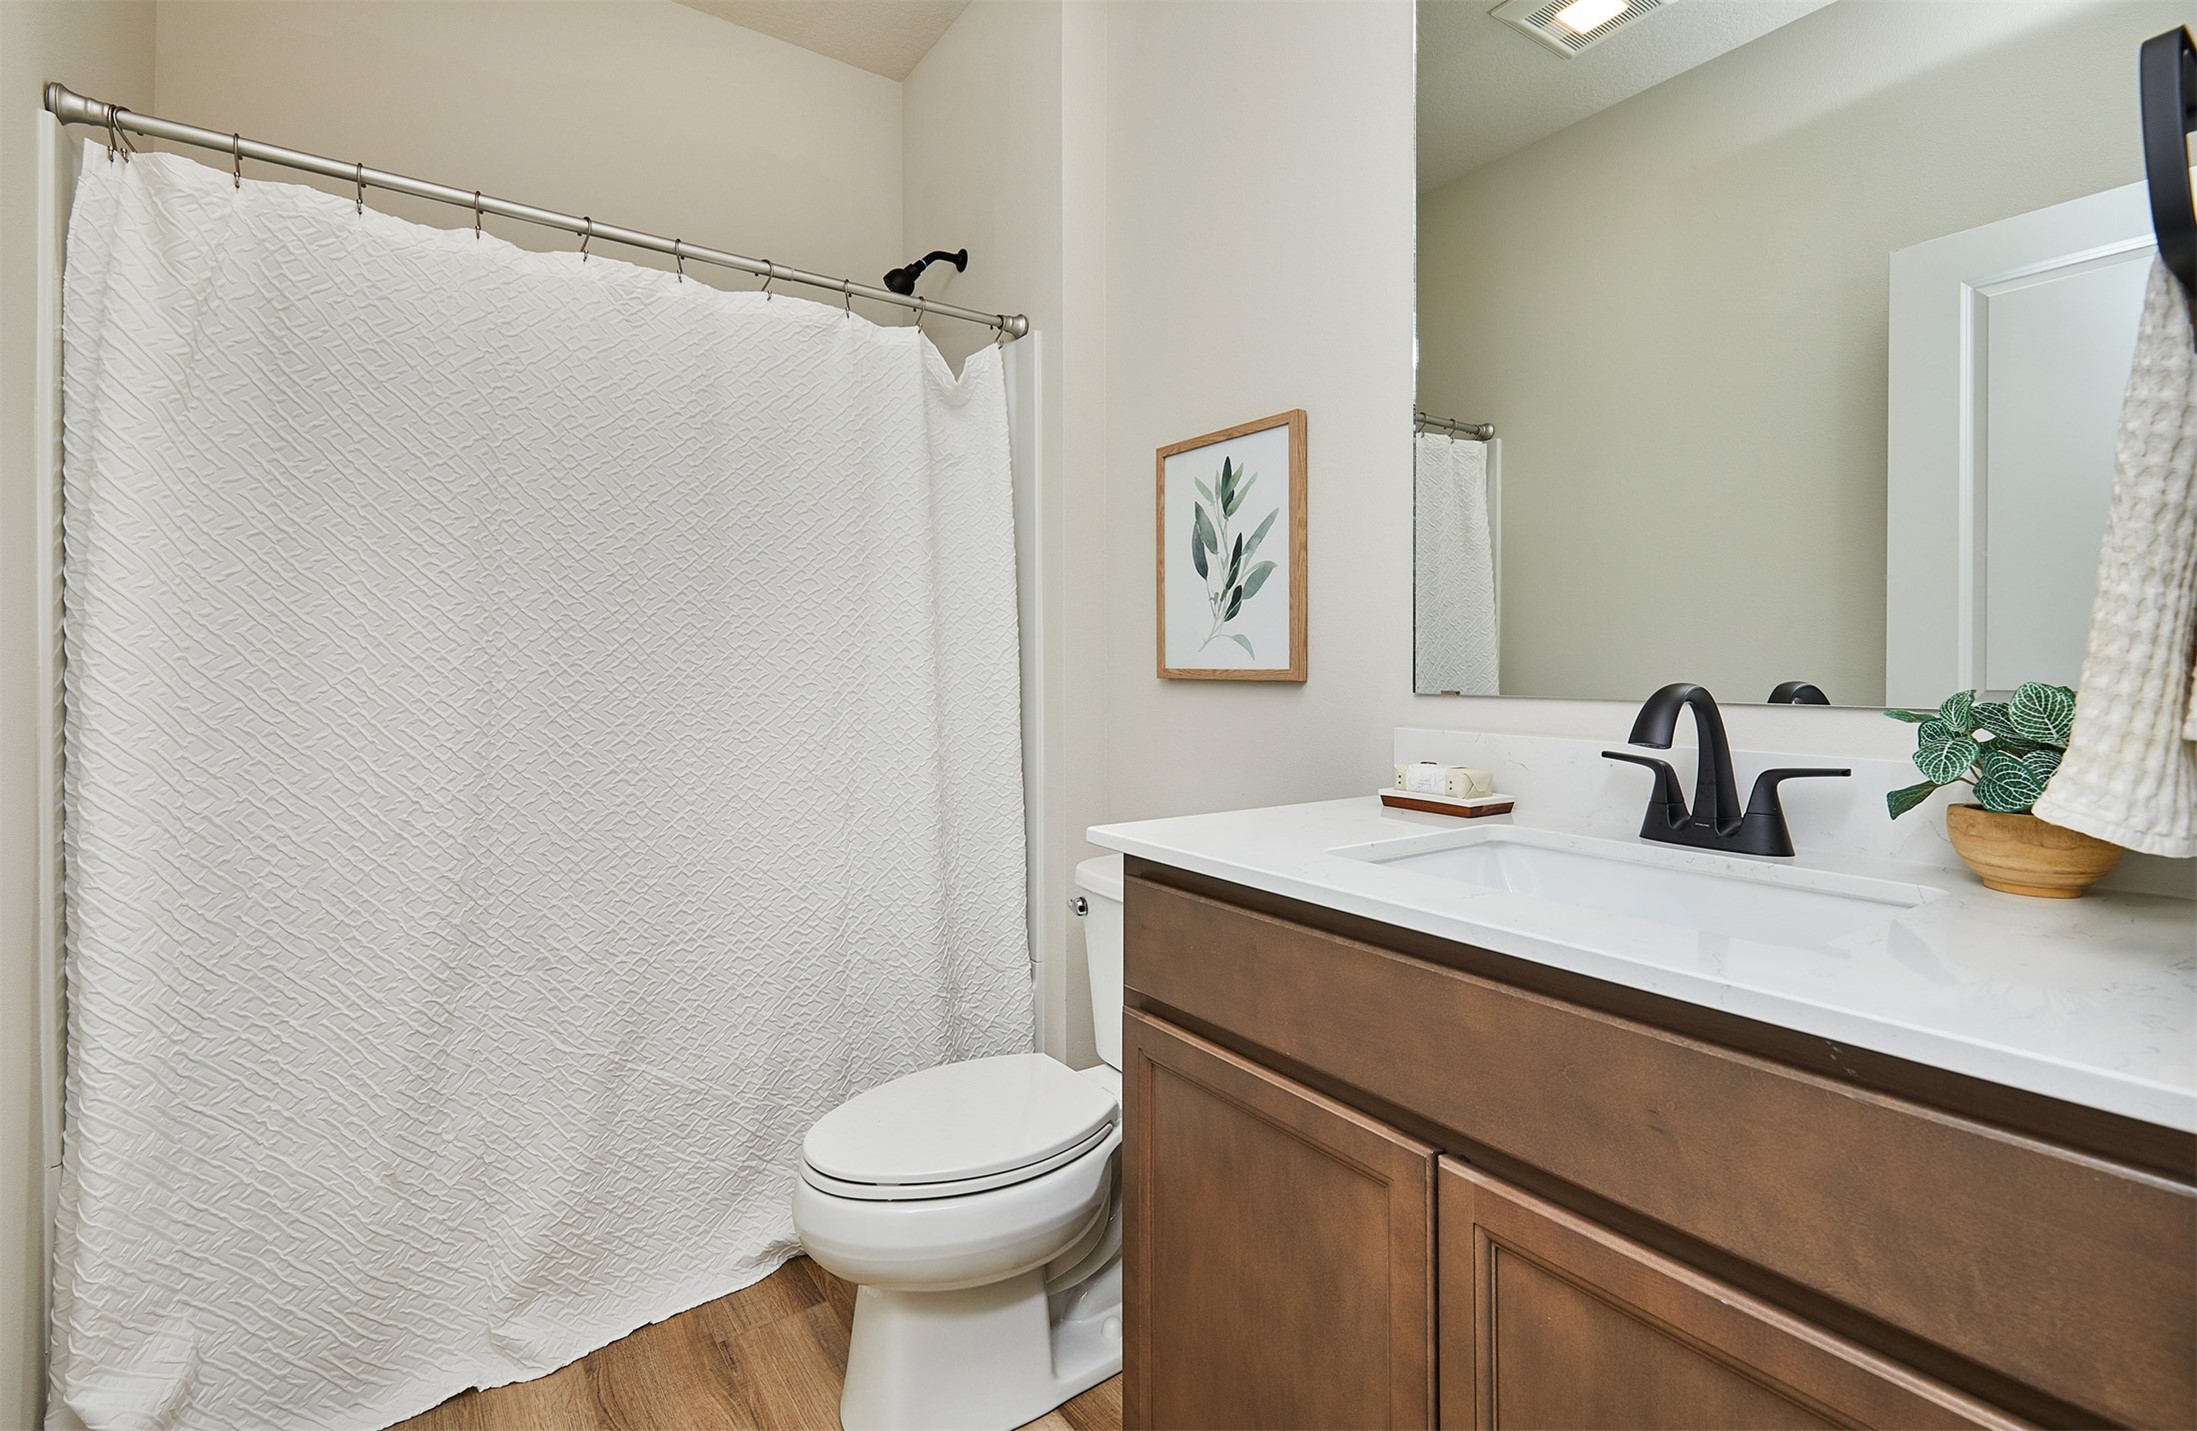
Three-Quarter Bathrooms: 1
Full Bathrooms: 1
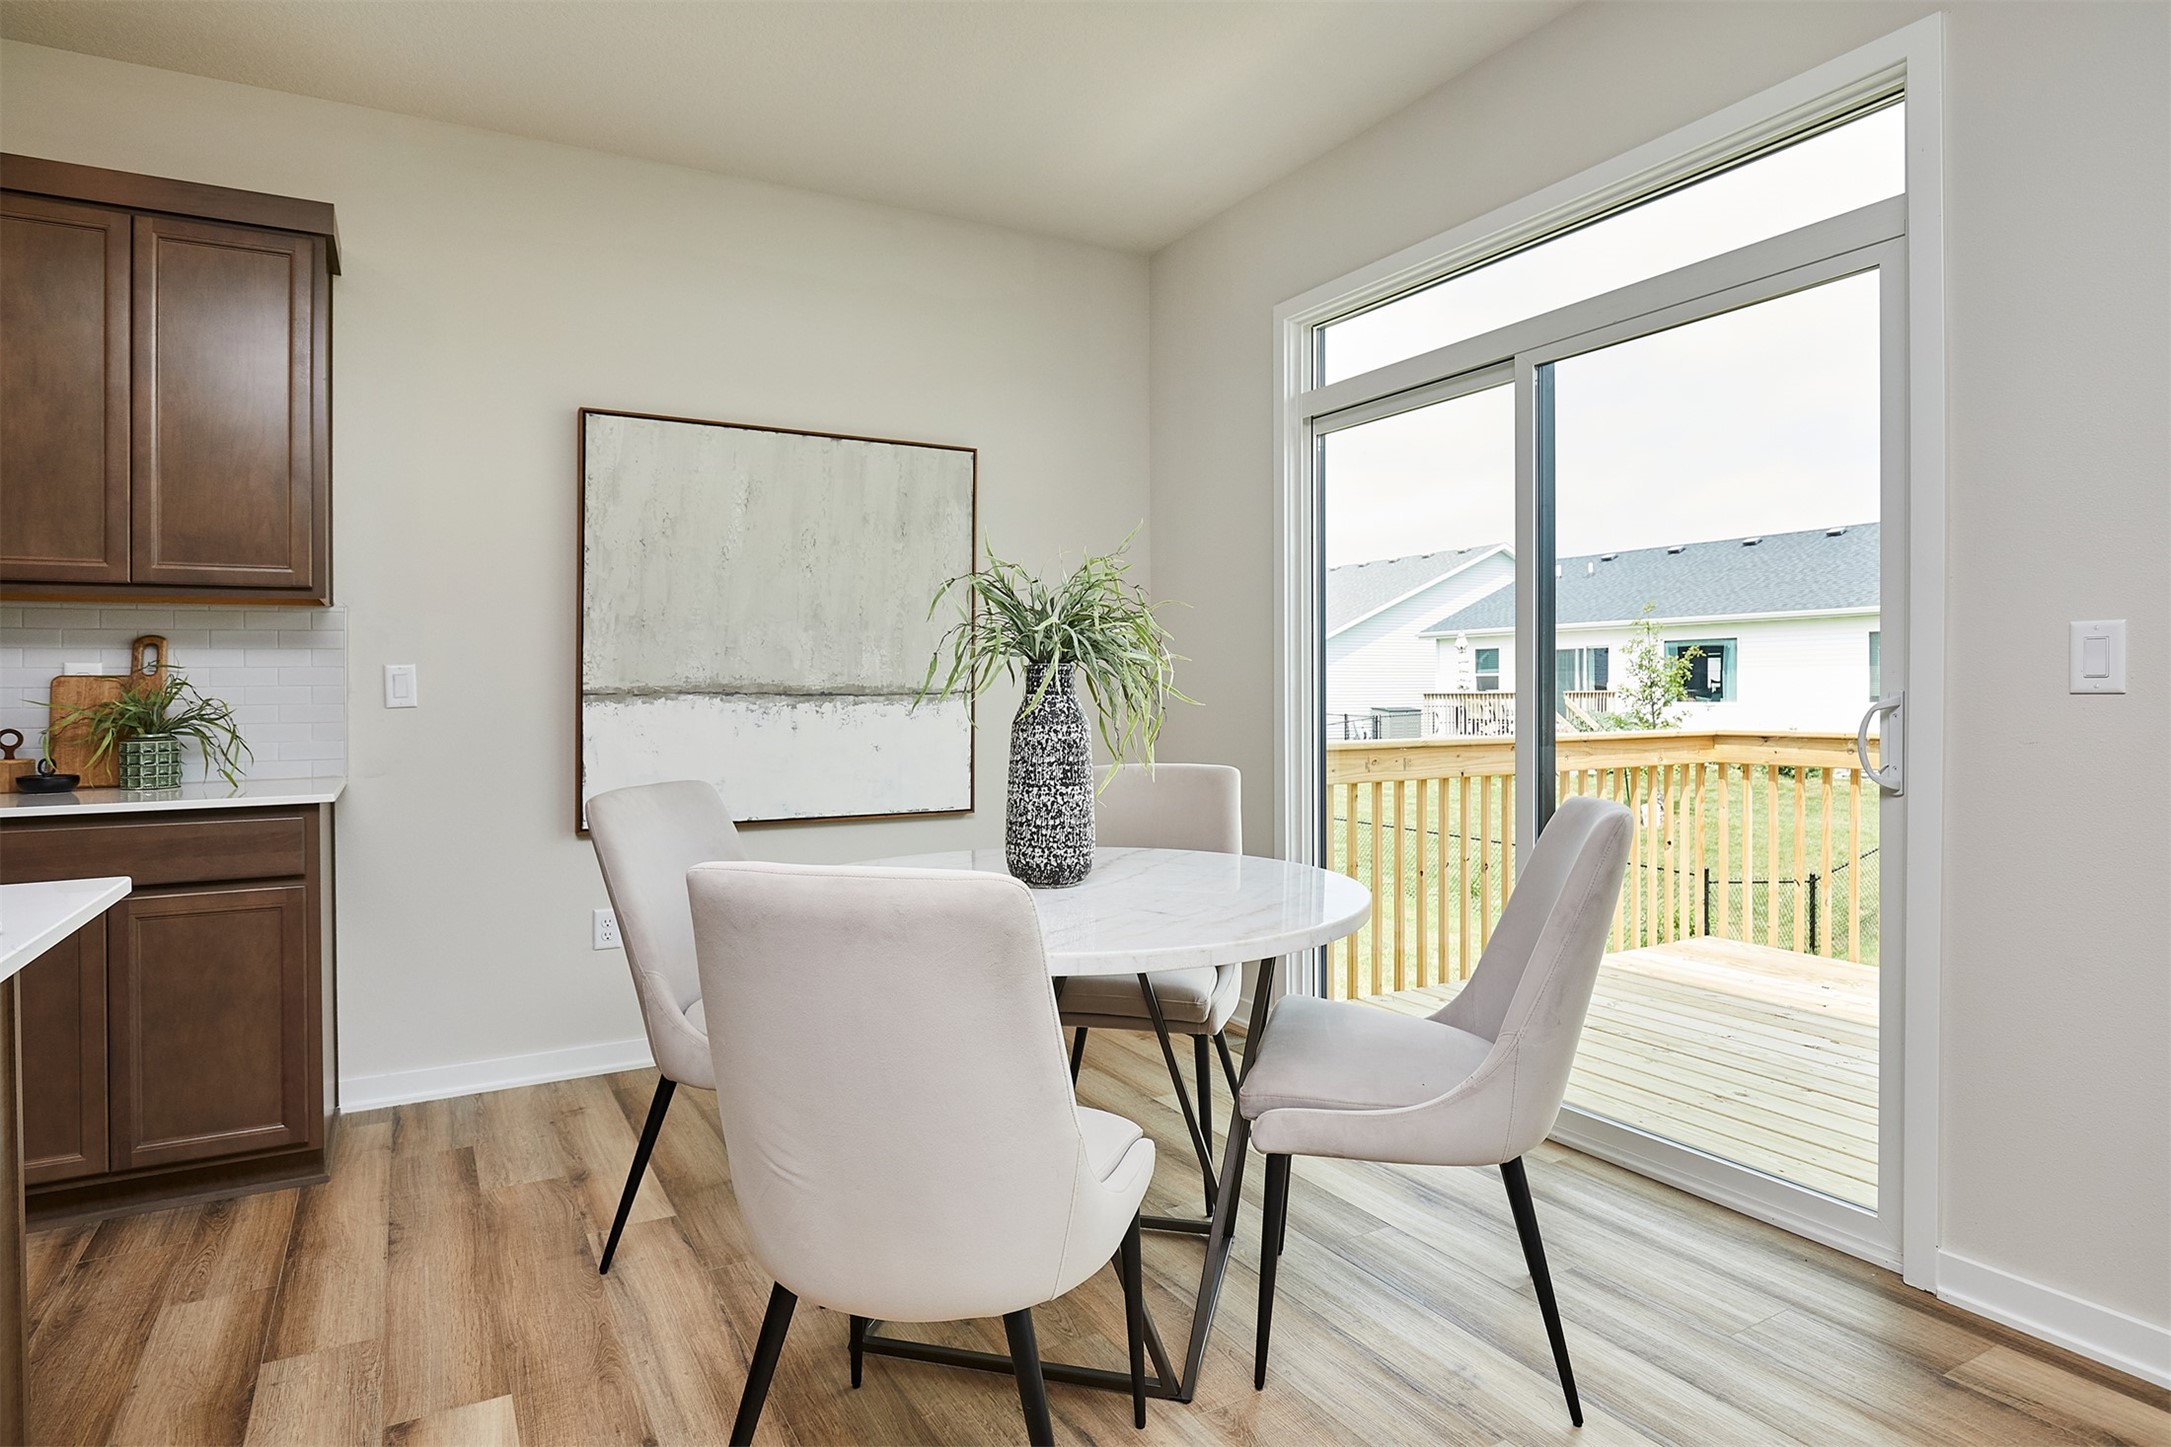
Other Interior Features Dining Area
Area & Lot
Total area 1,499 Sq.Ft.
Lot Area 6,098 Sq.Ft.
Living area 1,499 Sq.Ft.
MLS® ID 727050
Year Built 2025
School District Waukee
Architecture Styles Modern, Ranch
Type Residential
Status Sold
Exterior
Stories 1
Air conditioning Central Air
Heat type Forced Air, Gas, Natural Gas
Water Source Public
Garage Space 2.0
Security Features Smoke Detector(s)
Sewer Public Sewer
Other Exterior Features Deck
Parking Attached, Garage, Two Car Garage
Roof Asphalt, Shingle
Finance
Sales Price $339,800
HOA Fees $390 yearly

Work With Us

For the best service and results when it comes to all of your real estate needs, reach out anytime.