Leave a Message

Thank you for your message. We will be in touch with you shortly.

2725 13th Street NE
2725 13th Street NE
2725 13th Street NE
2725 13th Street NE
2725 13th Street NE
2725 13th Street NE
2725 13th Street NE
2725 13th Street NE
2725 13th Street NE
2725 13th Street NE
2725 13th Street NE
2725 13th Street NE
2725 13th Street NE
2725 13th Street NE
2725 13th Street NE
2725 13th Street NE
2725 13th Street NE
2725 13th Street NE
2725 13th Street NE
2725 13th Street NE
2725 13th Street NE
2725 13th Street NE
2725 13th Street NE
2725 13th Street NE
2725 13th Street NE
2725 13th Street NE
2725 13th Street NE
2725 13th Street NE
2725 13th Street NE
2725 13th Street NE
2725 13th Street NE
2725 13th Street NE
2725 13th Street NE
2725 13th Street NE
2725 13th Street NE
VIEW PHOTOS
Courtesy of Hubbell Homes of Iowa, LLC
$260,000

2725 13th Street NE

3 Beds 3 Baths 1,351 Sq.Ft. 3,154 Sq.Ft.

Description

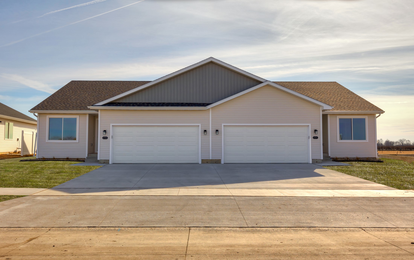
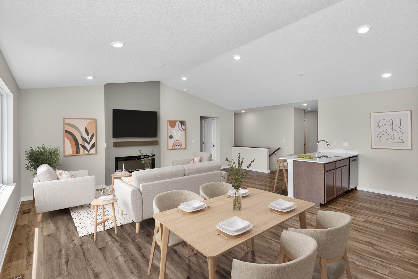
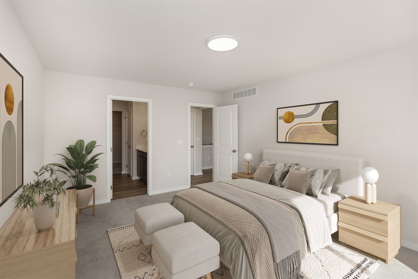
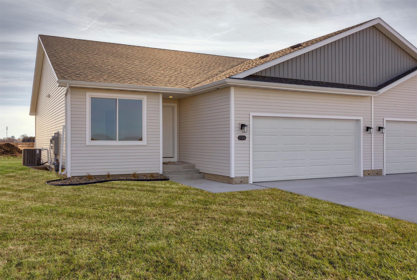
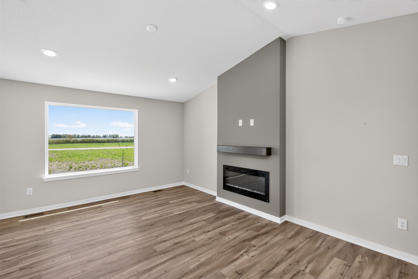
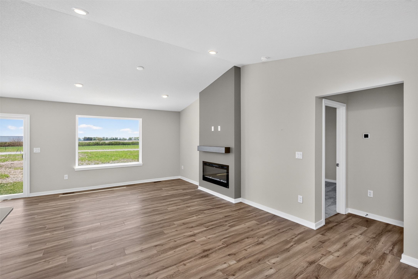
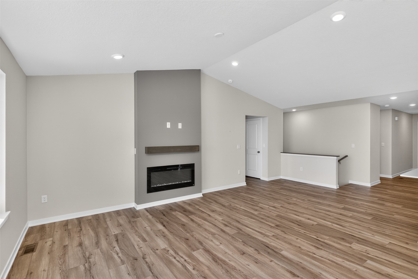
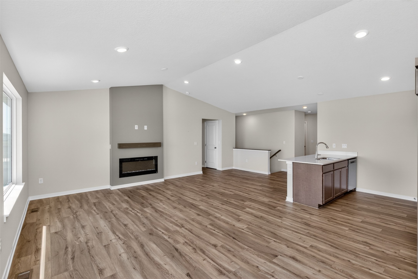
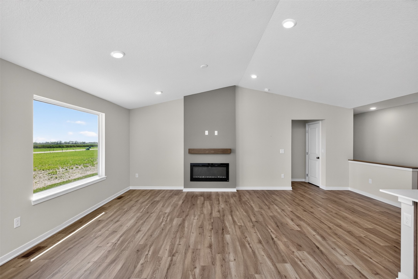
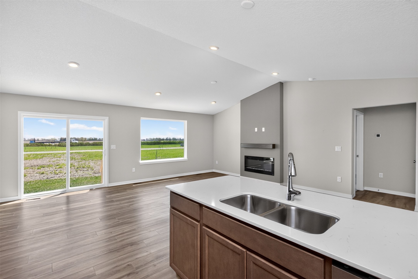
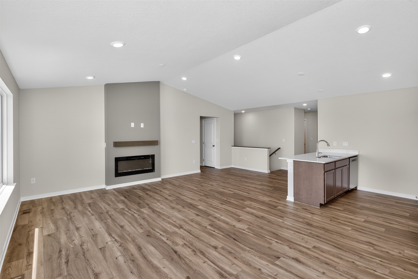
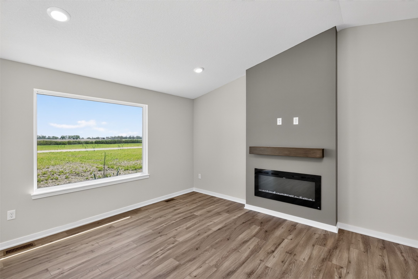
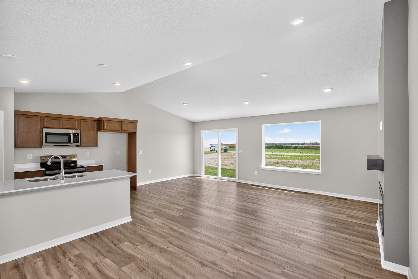
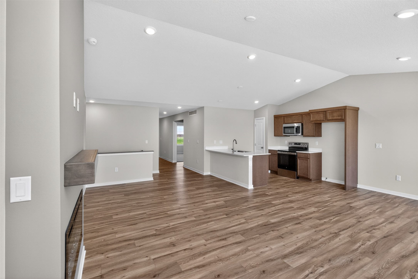
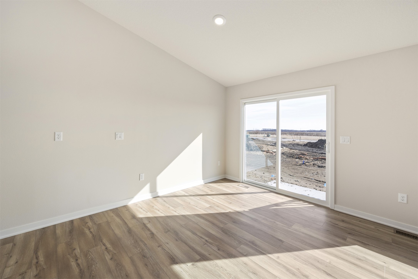
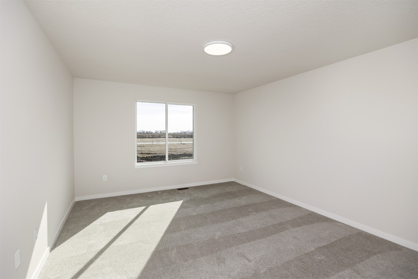
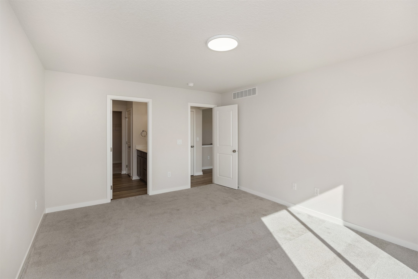
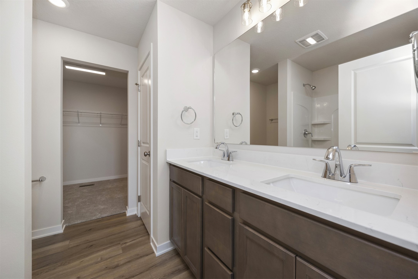
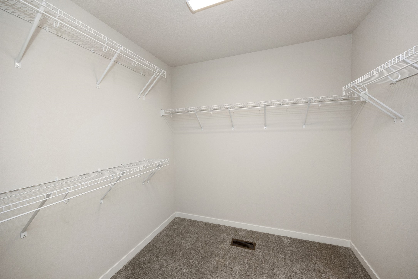
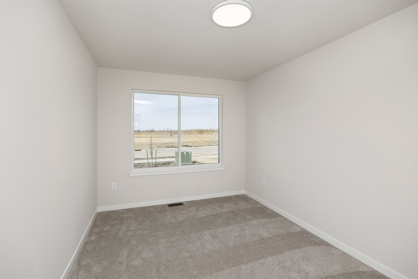
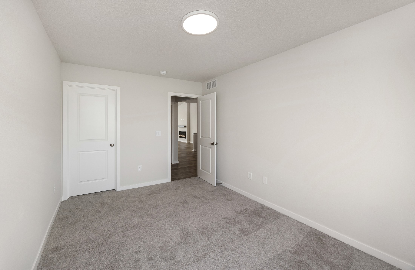
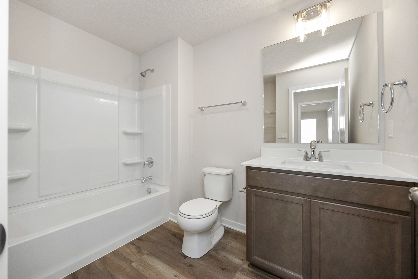
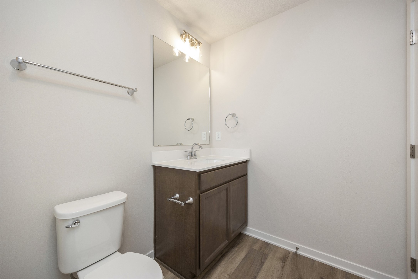
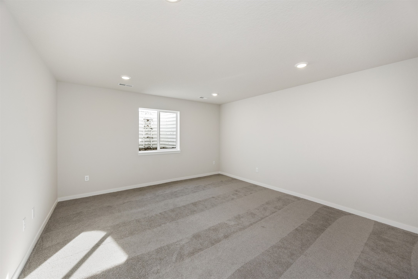
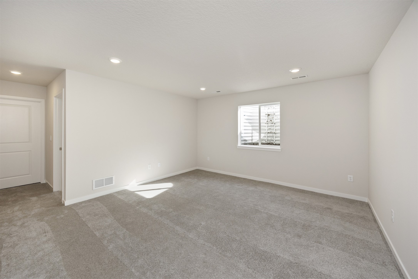
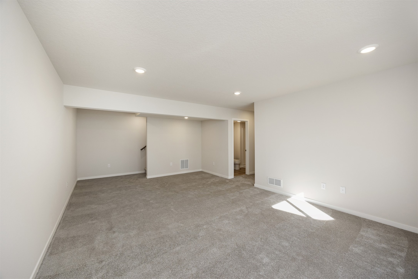
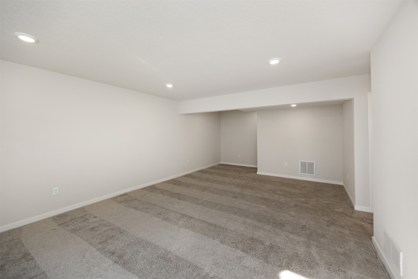
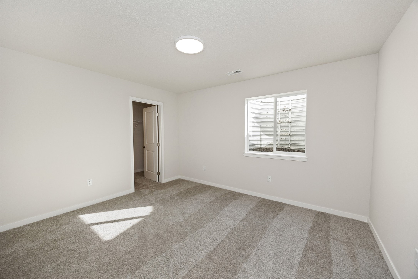


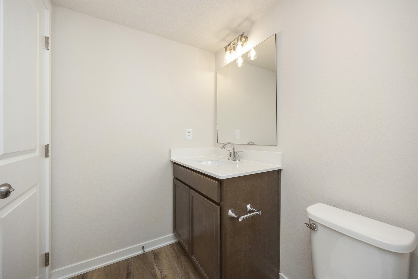
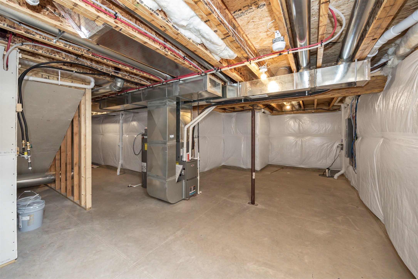
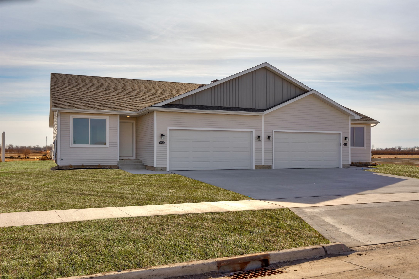
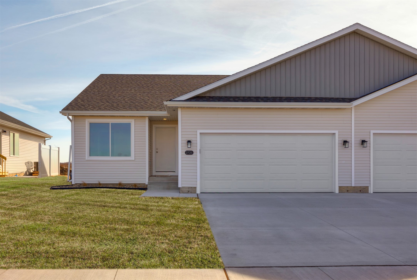
Welcome to this beautiful 3-bedroom, 3 bath townhome located in Bondurant, Iowa. This Chester plan by Hubbell Homes, offers a perfect blend of comfort, style, and convenience. The main level features an open concept dining and great room area with an electric fireplace with a floating mantel, perfect for cozy evenings. Enjoy the privacy of the primary suite with an attached bath and walk-in closet. The lower level boasts a family room, perfect for gatherings, a third bedroom provides extra space for guests, or a home office, as well as a 3/4 bath. Don't miss the opportunity to make this townhome at Featherstone yours today!

Share Property

Location

2725 13th Street NE, Bondurant, IA 50035

Status

Sold

Date Sold

July 10, 2026
Jake Escher

Jake Escher

TITLE

Team Leader

Property Amenities

Interior
Fireplace Electric
Appliances Dishwasher, Microwave, Stove
Flooring Carpet
Total Bedrooms: 3
Three-Quarter Bathrooms: 2
Full Bathrooms: 1
Other Interior Features Dining Area
Area & Lot
Total area 1,351 Sq.Ft.
Lot Area 3,154 Sq.Ft.
Living area 1,351 Sq.Ft.
MLS® ID 712609
Year Built 2024
School District Bondurant-Farrar
Architecture Styles Ranch, Traditional
Type Condo
Status Sold
Exterior
Stories 1
Air conditioning Central Air
Heat type Forced Air, Gas, Natural Gas
Water Source Public
Garage Space 2.0
Sewer Public Sewer
Other Exterior Features Patio
Parking Attached, Garage, Two Car Garage
Roof Asphalt, Shingle
Finance
Sales Price $260,000
HOA Fees $185 monthly

Work With Us

For the best service and results when it comes to all of your real estate needs, reach out anytime.