3306 50th Street
3306 50th Street
3306 50th Street
3306 50th Street
3306 50th Street
3306 50th Street
3306 50th Street
3306 50th Street
3306 50th Street
3306 50th Street
3306 50th Street
3306 50th Street
3306 50th Street
3306 50th Street
3306 50th Street
3306 50th Street
3306 50th Street
3306 50th Street
3306 50th Street
3306 50th Street
3306 50th Street
3306 50th Street
3306 50th Street
3306 50th Street
3306 50th Street
3306 50th Street
3306 50th Street
3306 50th Street
VIEW PHOTOS
$227,000

3306 50th Street

2 Beds 1 Bath 780 Sq.Ft. 8,520 Sq.Ft.

Description

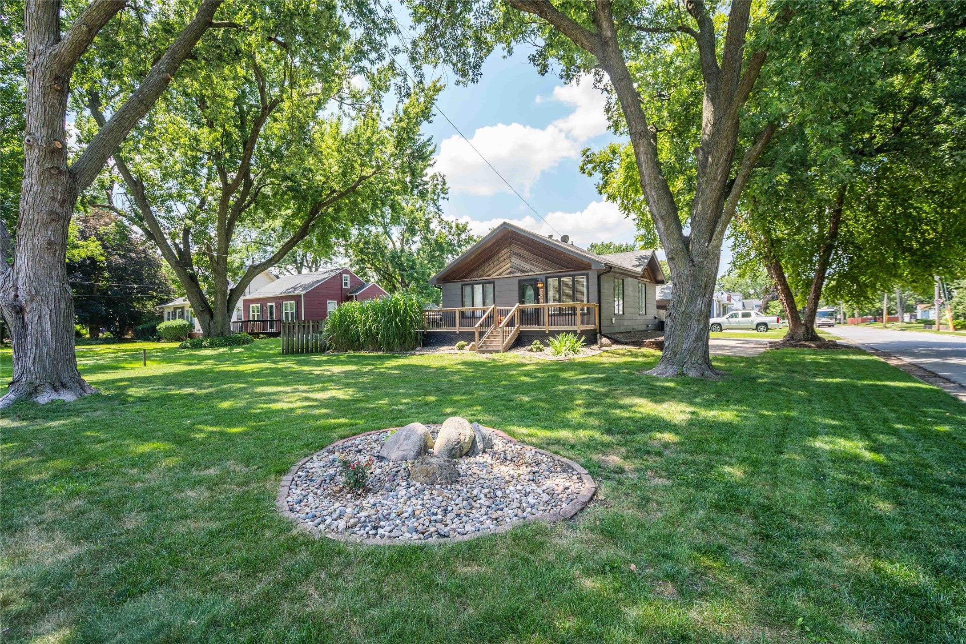
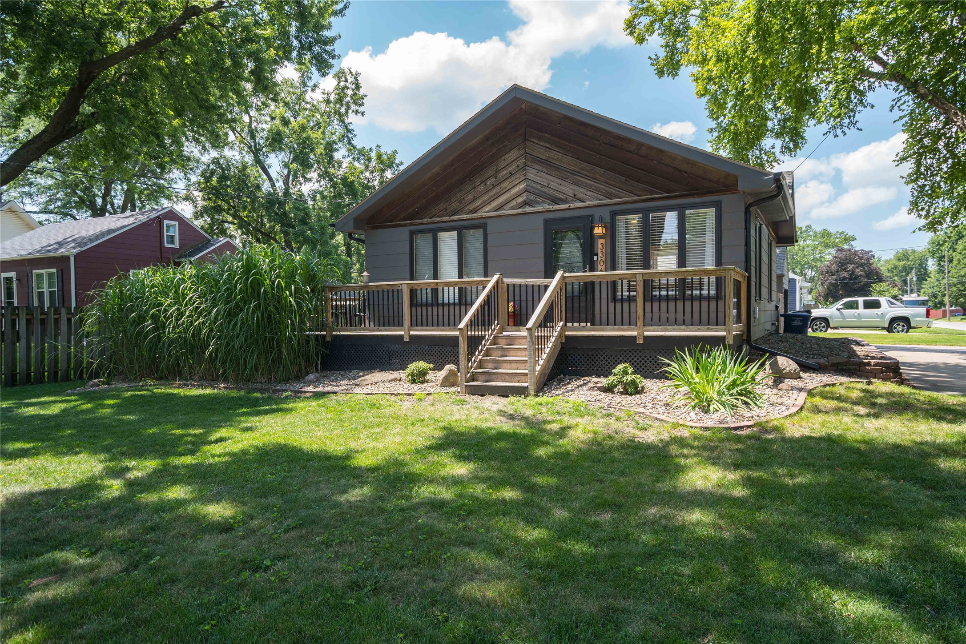
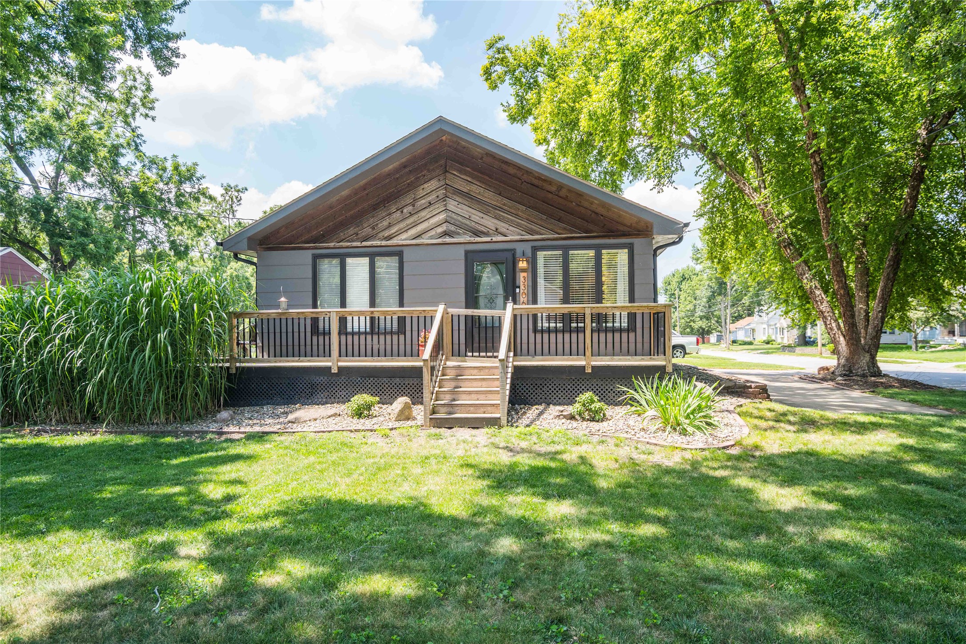
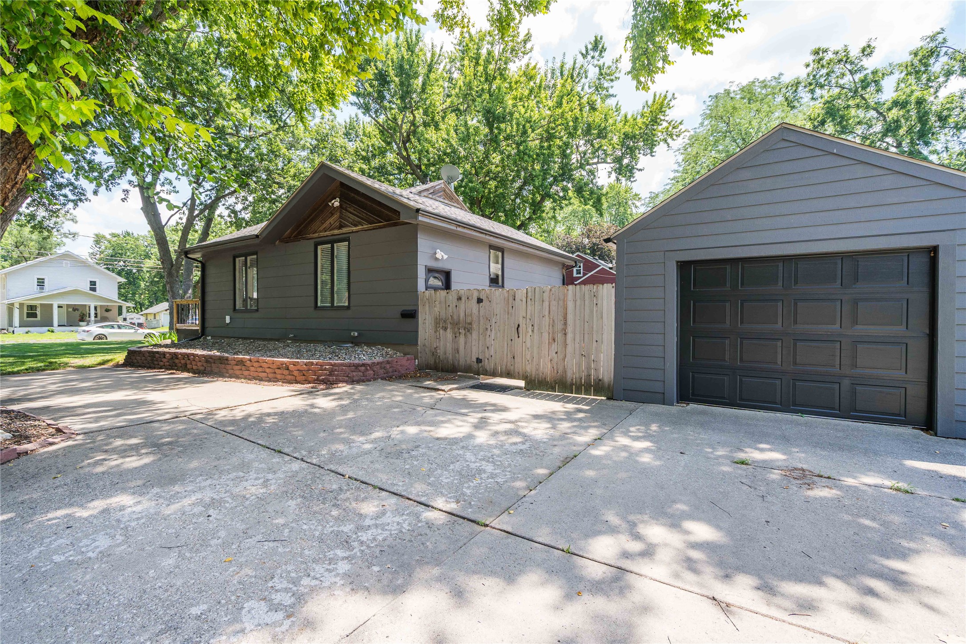
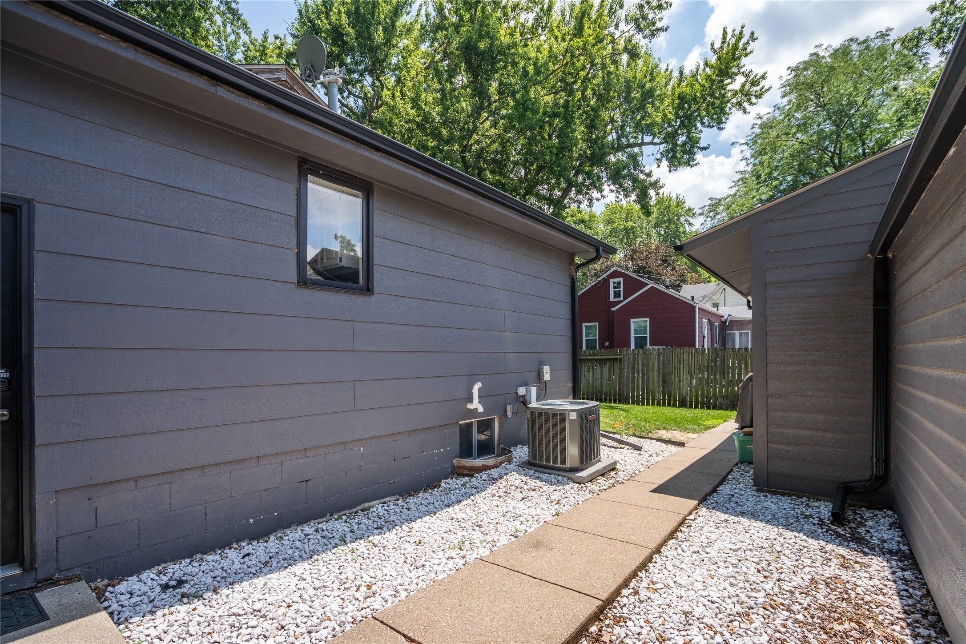
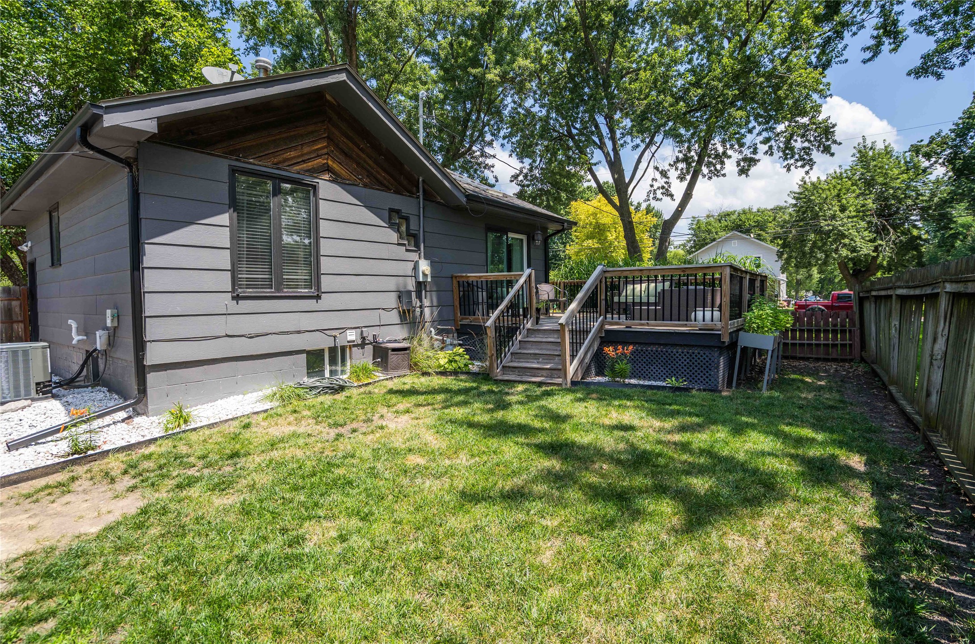
Welcome to this beautifully updated Beaverdale home, perfectly situated on a spacious corner lot with a partially fenced backyard and an oversized driveway. Offering a functional layout with thoughtful updates throughout, this home combines character, comfort, and versatility.
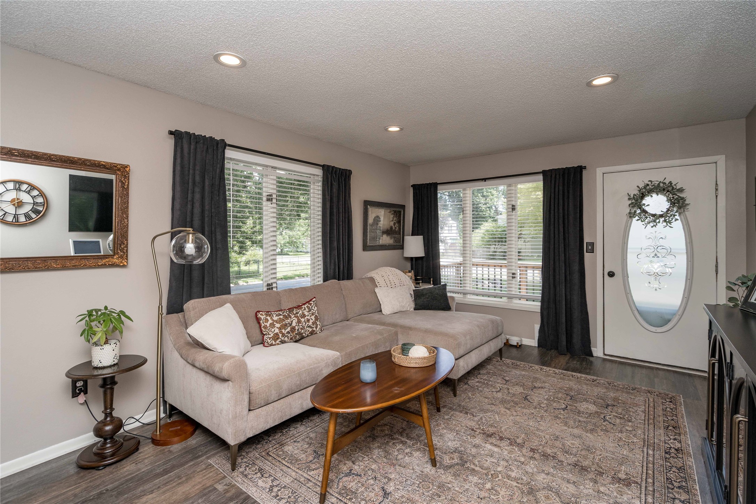
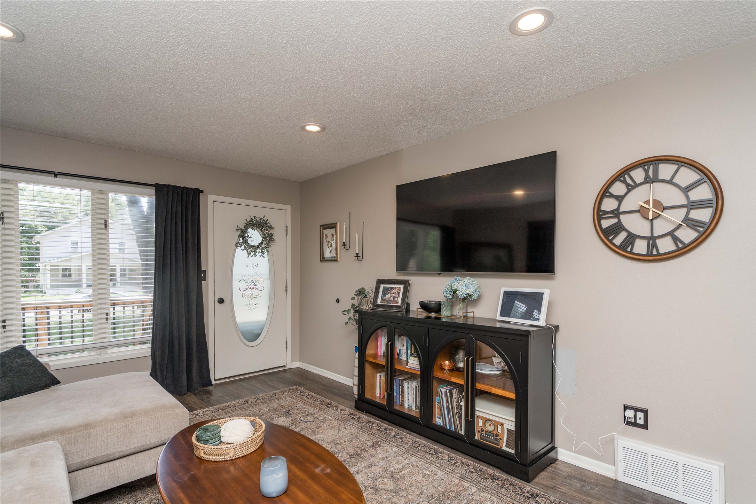
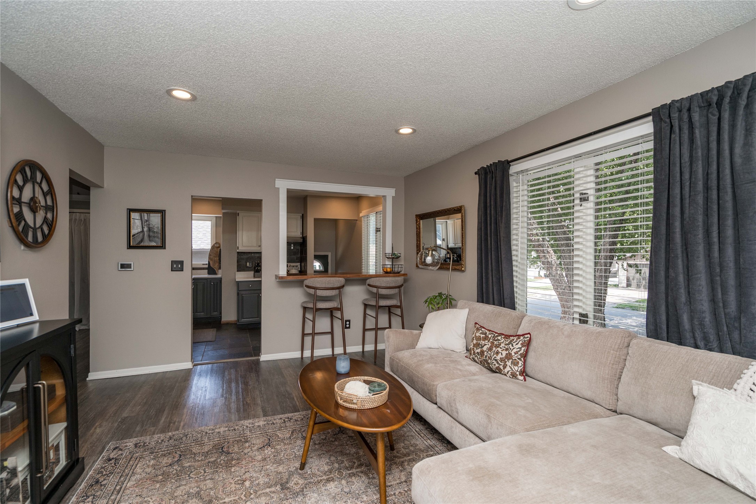
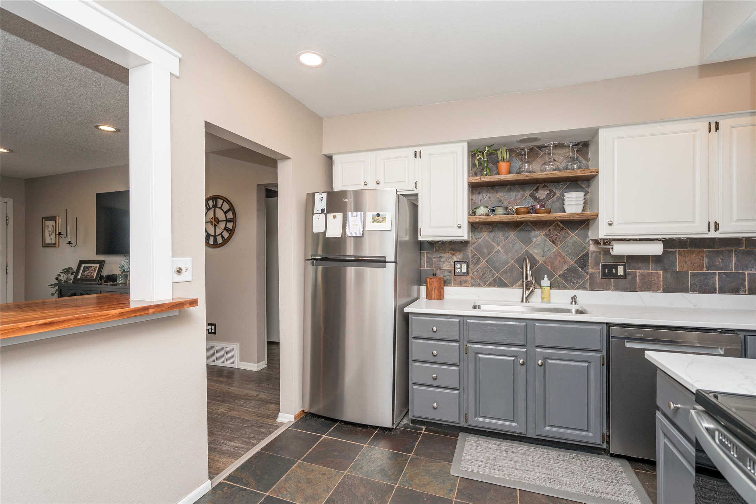
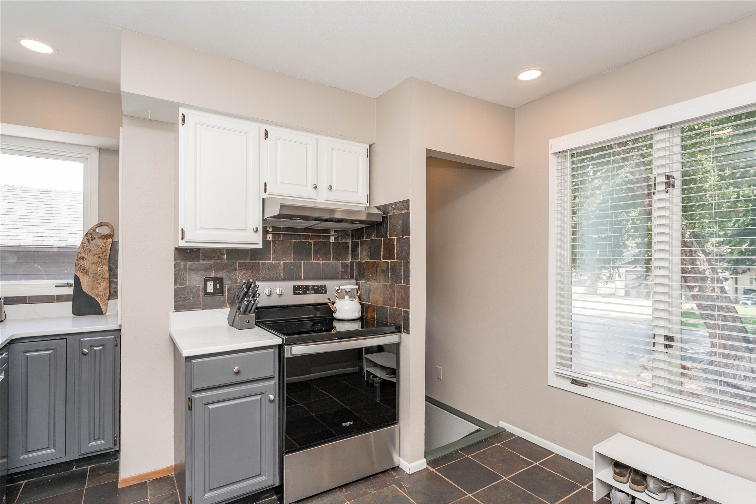
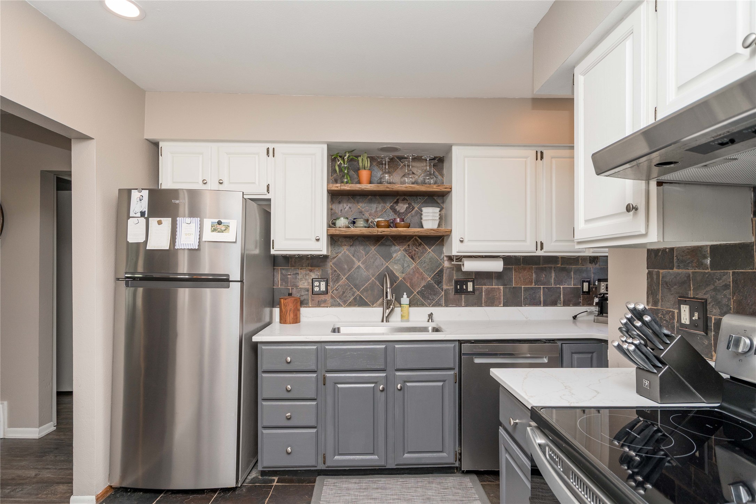
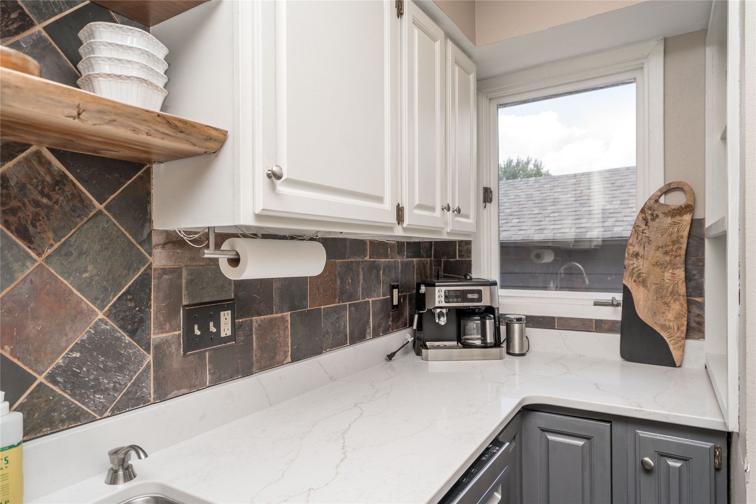
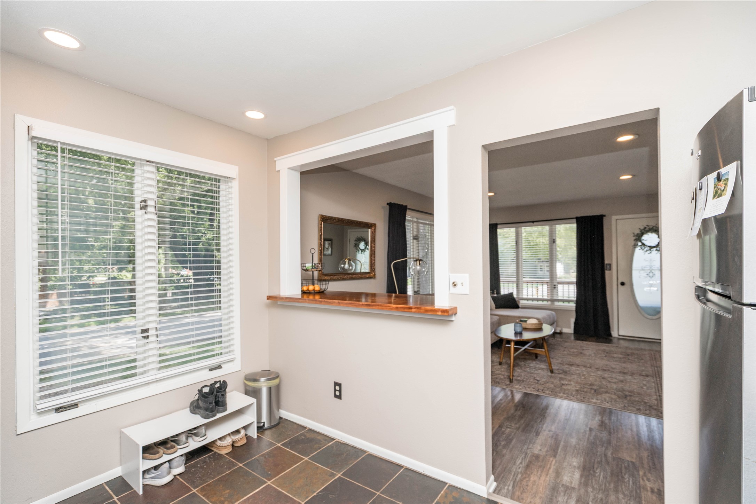
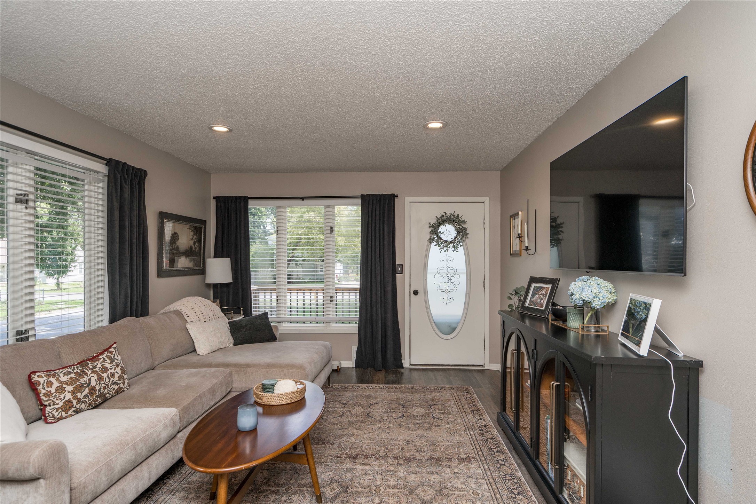
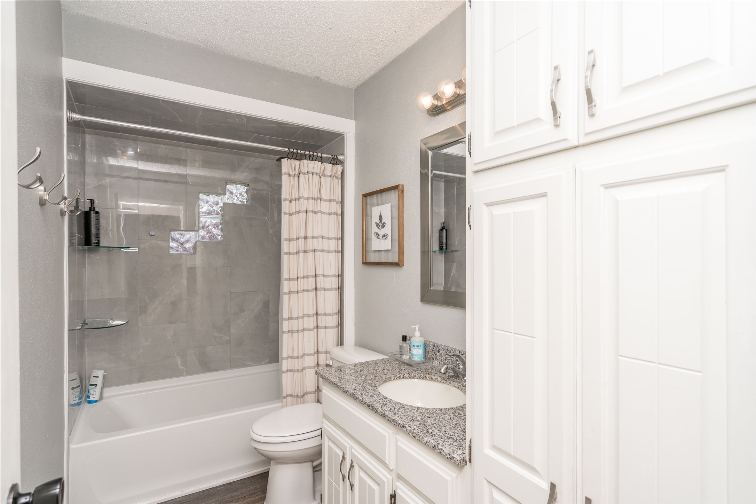
The refreshed kitchen features modern finishes, a cozy coffee nook, and convenient bar seating, perfect for everyday living or entertaining. Just off the kitchen, you'll find inviting living spaces filled with natural light and an updated bathroom with stylish finishes.
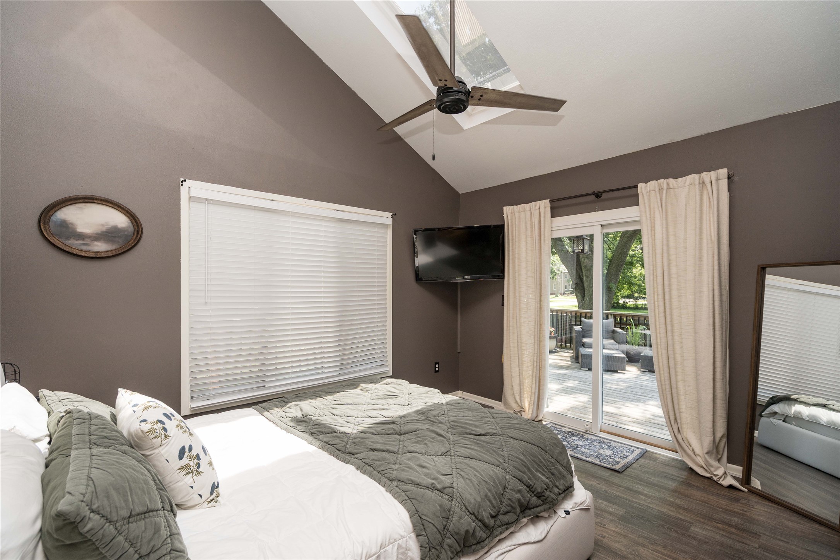
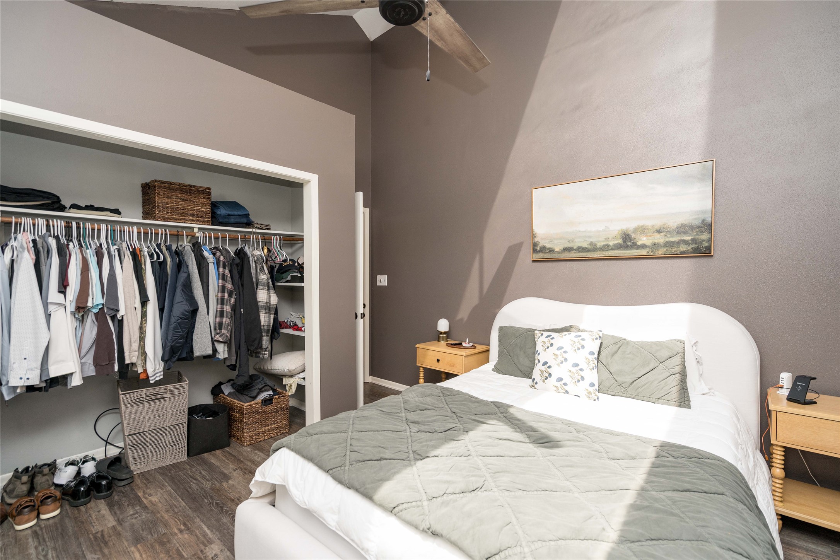
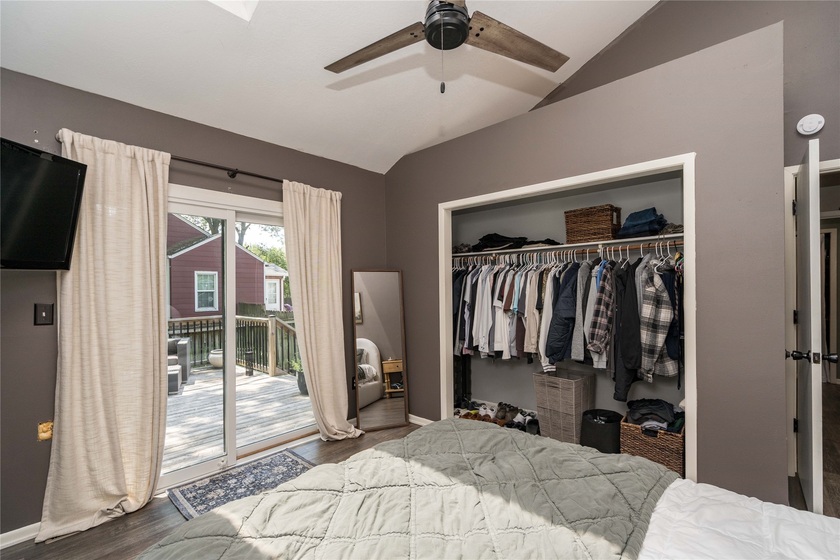
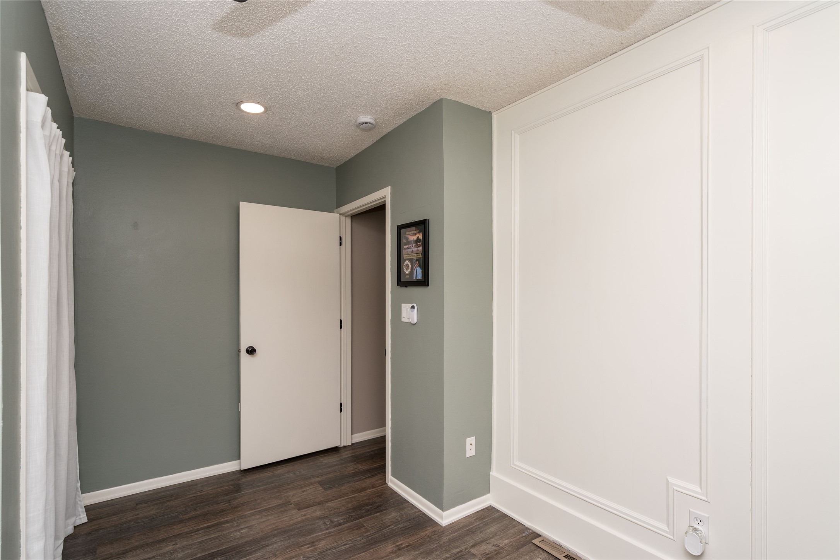
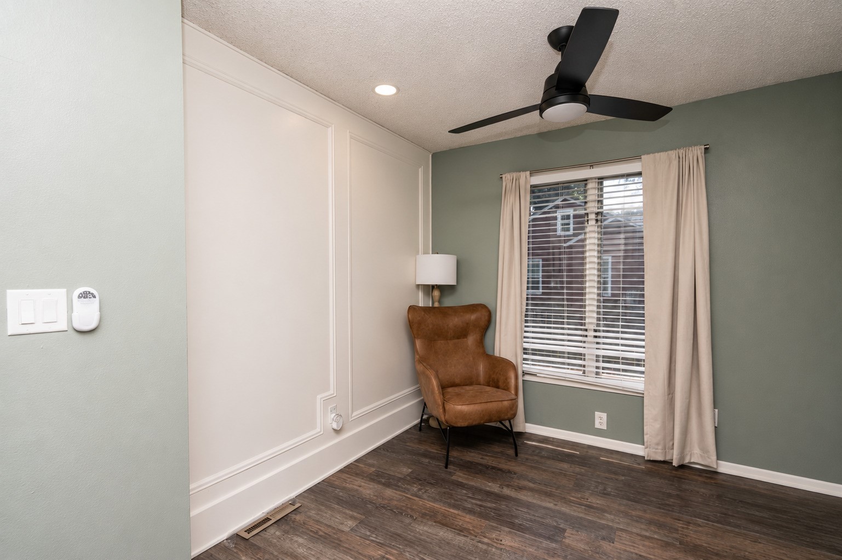
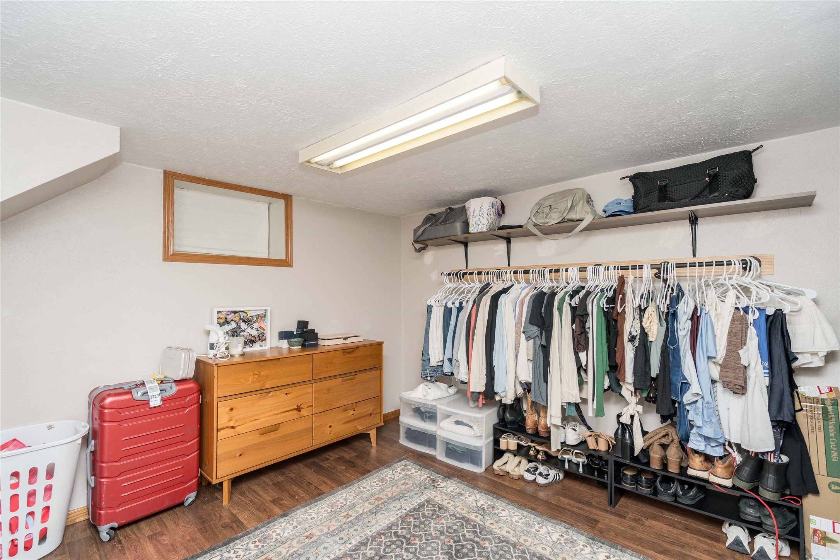
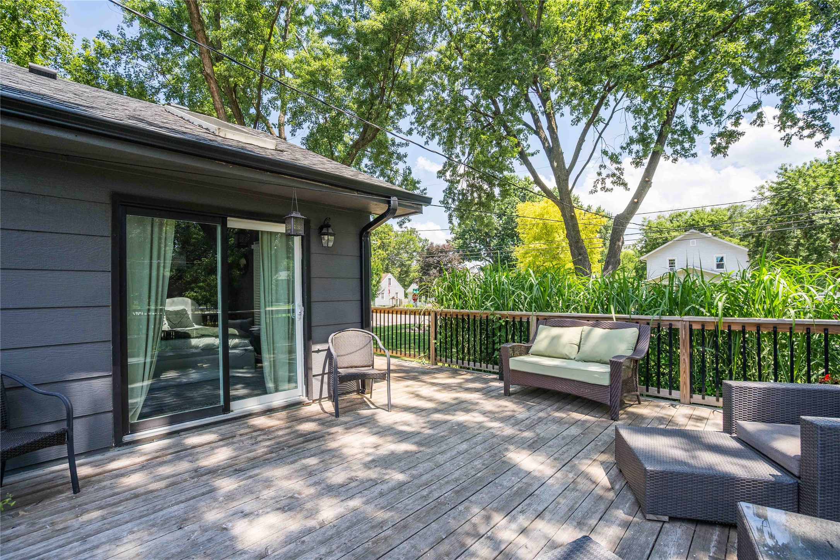
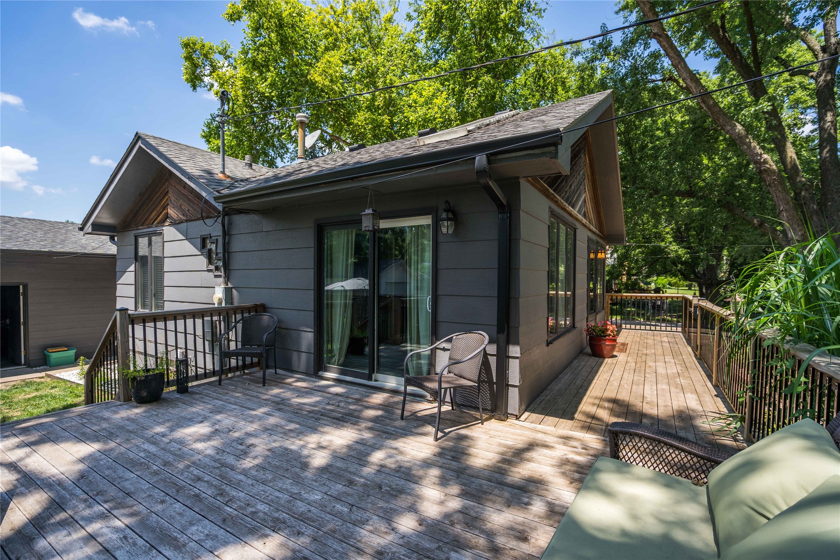
The main level includes two bedrooms, including a spacious primary suite with private access to a wraparound porch an ideal spot to enjoy your morning coffee or unwind in the evening. The finished lower level offers additional living space and a non-conforming third bedroom, providing flexibility for guests, a home office, or a workout room.
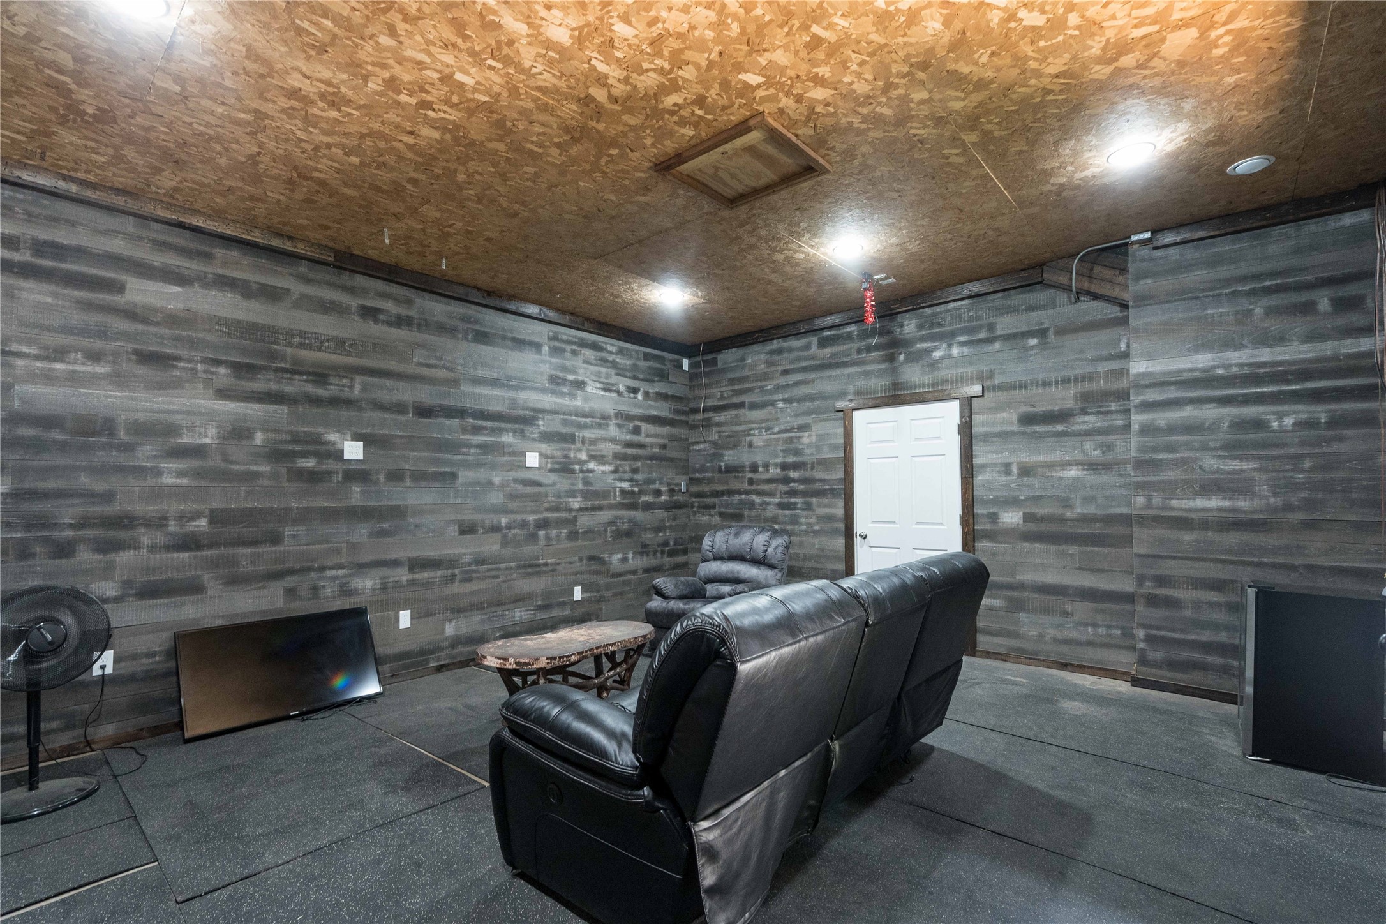
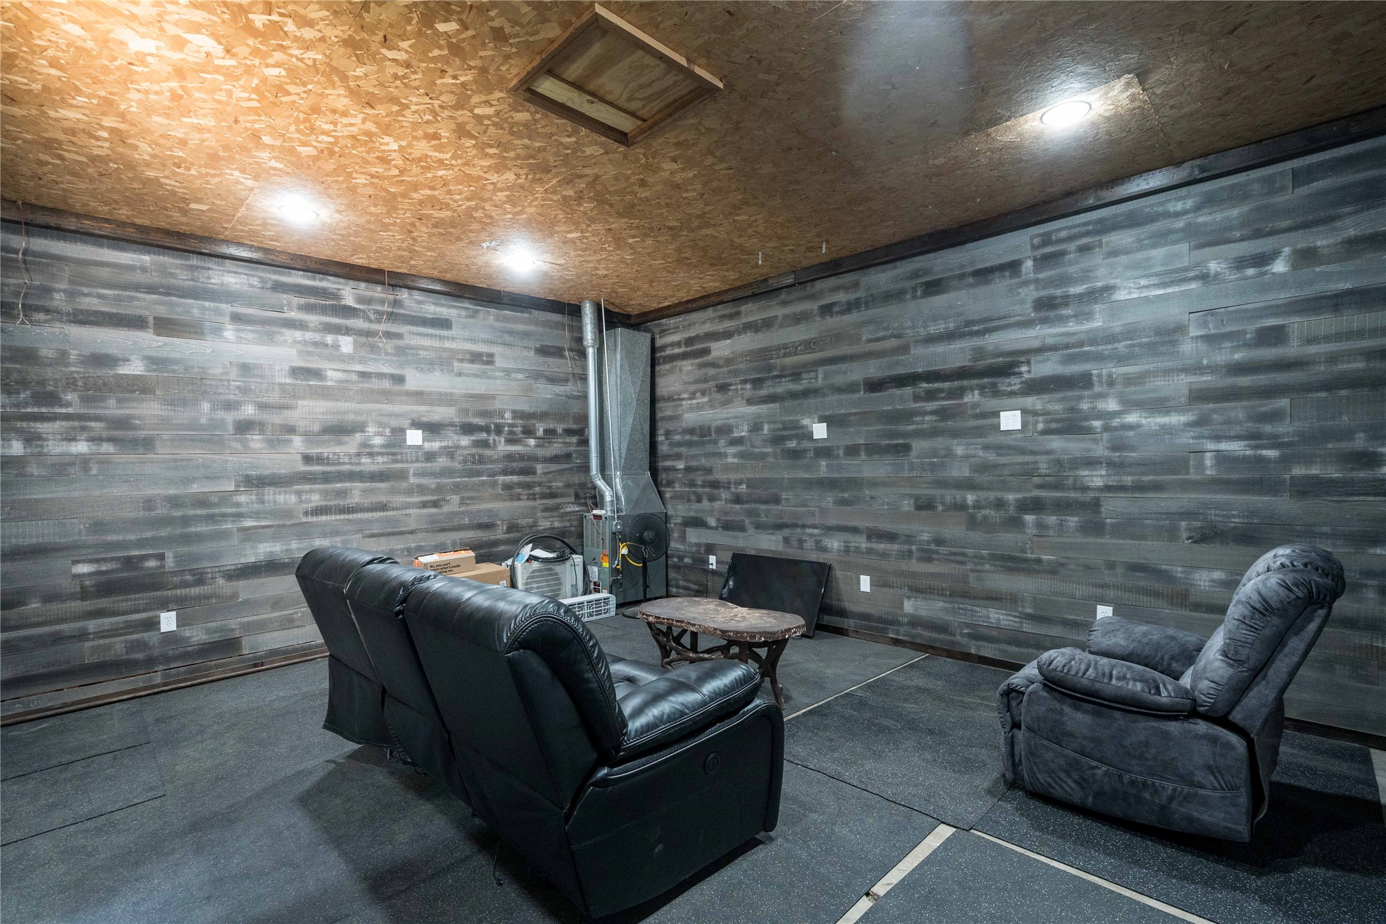
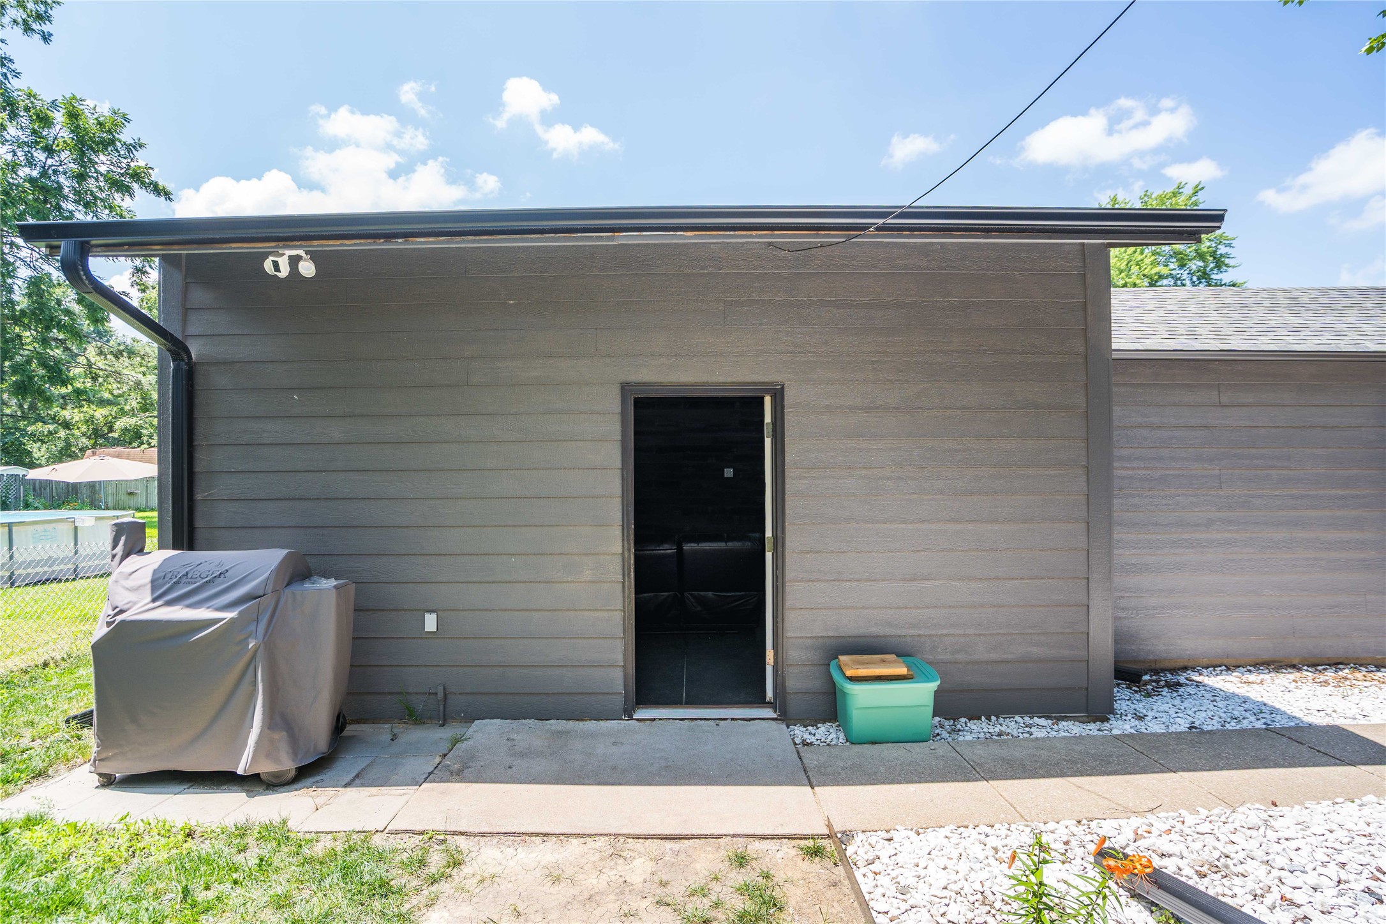
Outside, the oversized detached garage is a standout feature, complete with a heated man cave/workshop, perfect for hobbies, entertaining, or year-round projects. Additional improvements include new siding, a new roof, and numerous updates throughout, making this home move-in ready.
Located in the heart of Beaverdale, you'll enjoy the charm of a well-established neighborhood with easy access to parks, local restaurants, shopping, and everything Des Moines has to offer.

Share Property

Location

3306 50th Street, Des Moines, IA 50310

Status

Sold

Date Sold

September 11, 2026
Jayce Pedro

Jayce Pedro

TITLE

Team Leader

Property Amenities

Interior
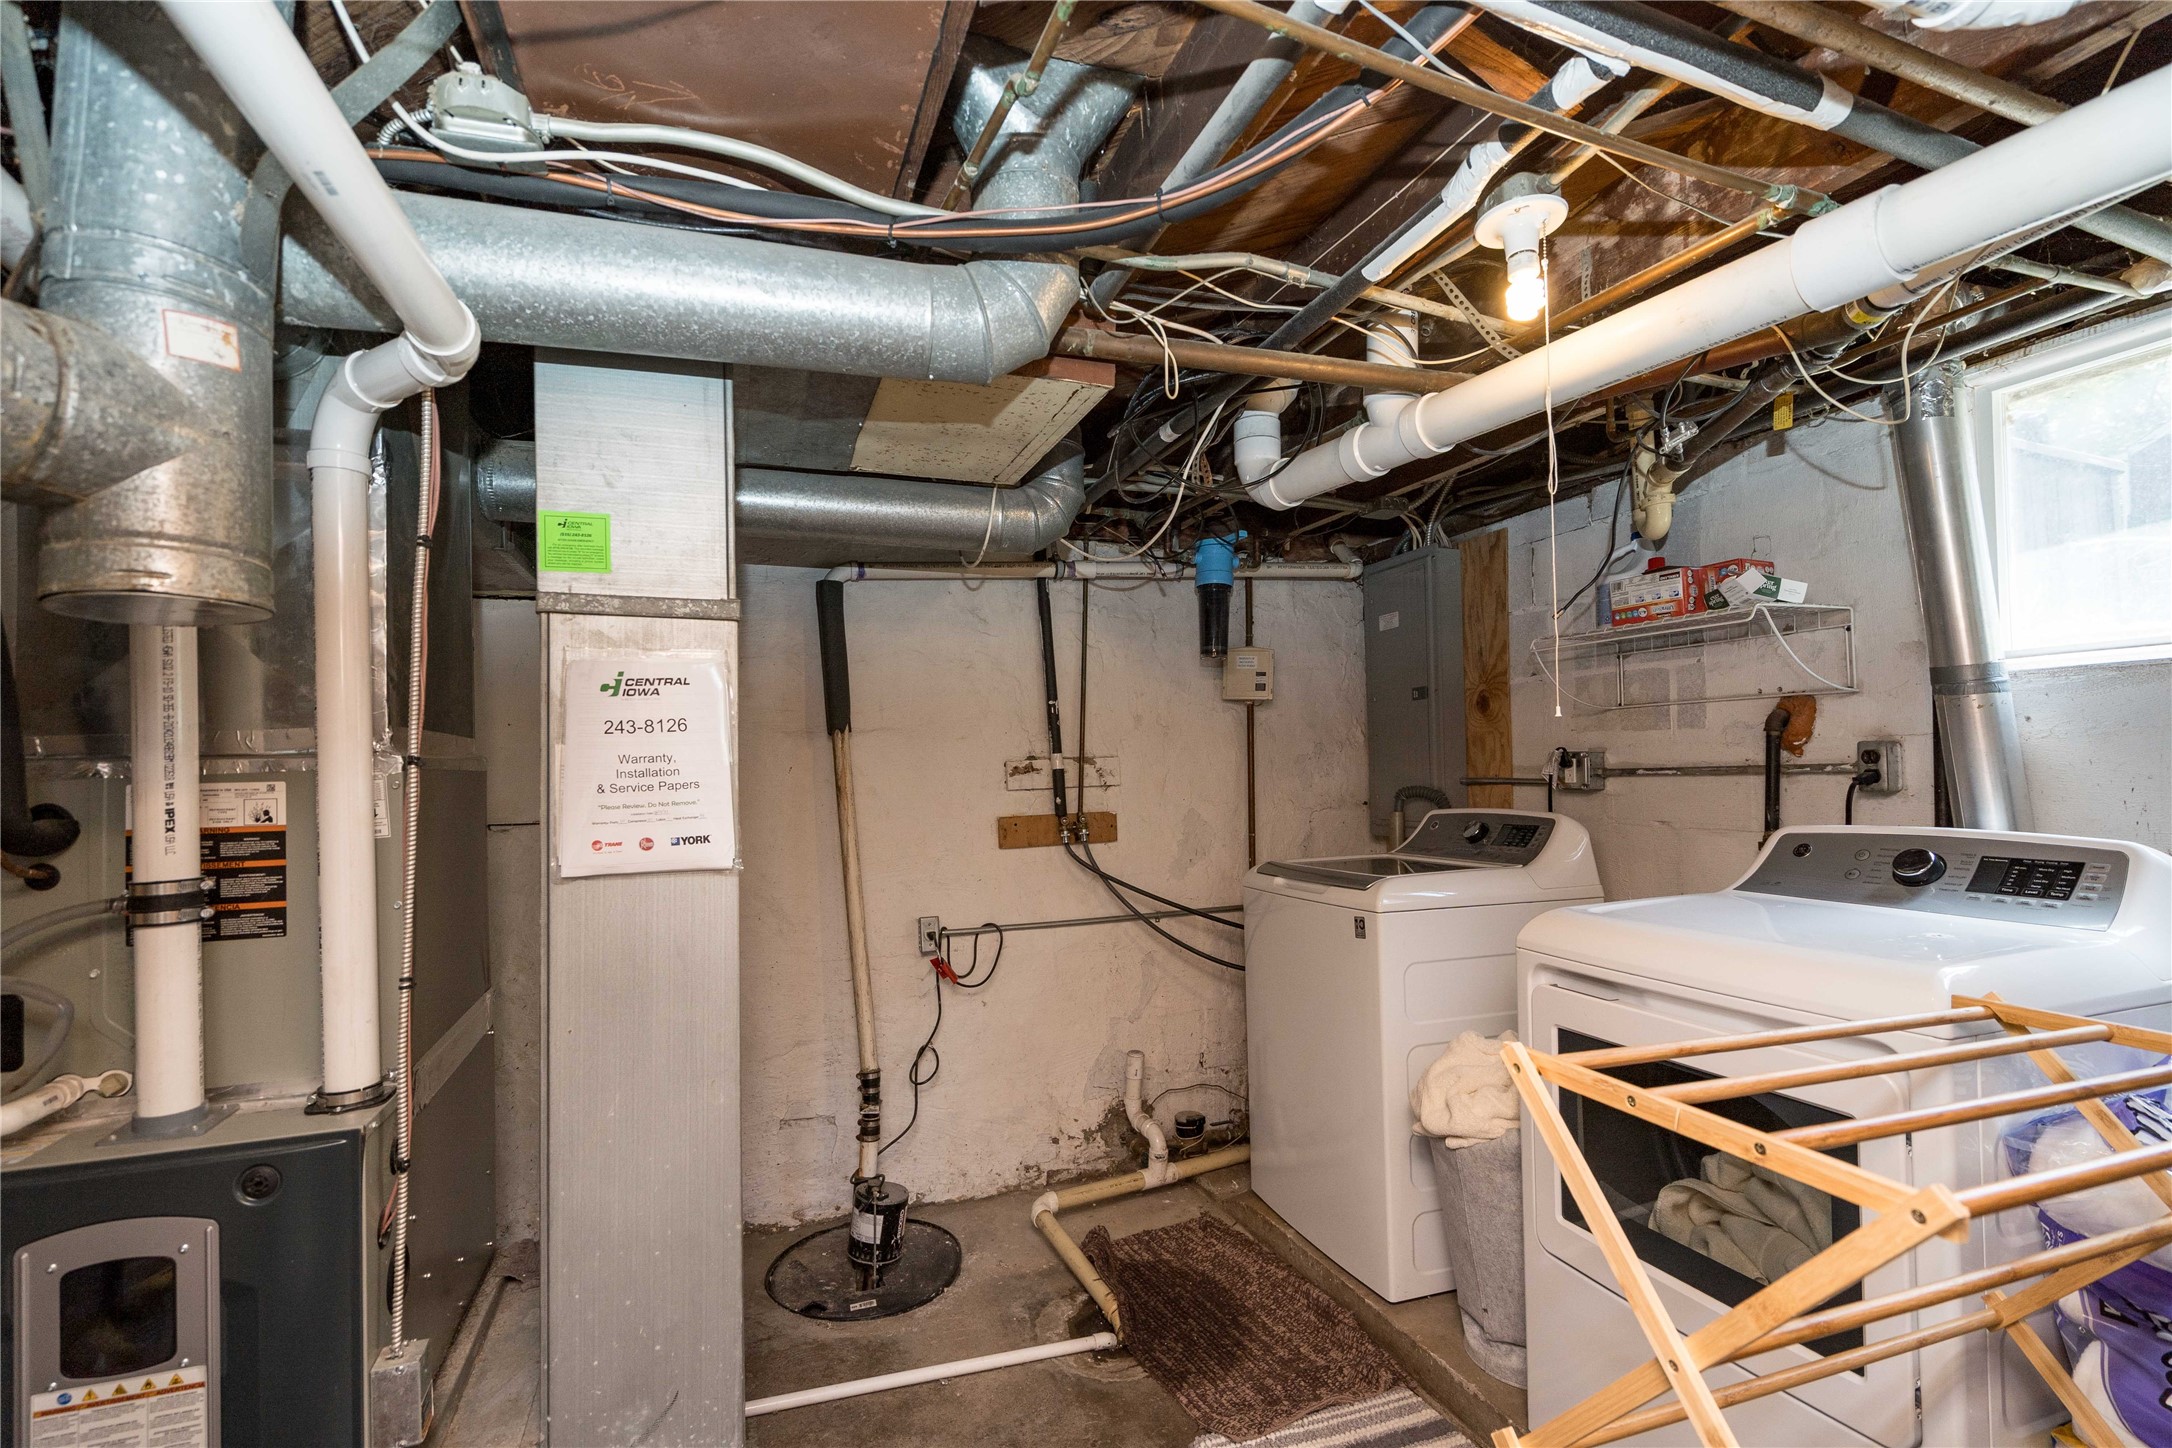
Appliances Dryer, Dishwasher, Microwave, Refrigerator, Stove, Washer
Flooring Carpet, Hardwood, Laminate, Tile
Total Bedrooms: 2
Full Bathrooms: 1
Other Interior Features Eat-in Kitchen, Cable TV, Window Treatments
Area & Lot
Total area 780 Sq.Ft.
Lot Area 8,520 Sq.Ft.
Living area 780 Sq.Ft.
MLS® ID 745172
Year Built 1915
School District Des Moines Independent
Architecture Styles Ranch
Type Residential
Status Sold
Exterior
Stories 1
Air conditioning Central Air
Heat type Forced Air, Gas, Natural Gas
Water Source Public
Garage Space 2.0
Sewer Public Sewer
Other Exterior Features Deck
Parking Detached, Garage, Two Car Garage, Tandem
Roof Asphalt, Shingle
Finance
Sales Price $227,000
Real Estate Tax $3,030 yearly

Work With Us

For the best service and results when it comes to all of your real estate needs, reach out anytime.