814 SE Oak Drive
814 SE Oak Drive
814 SE Oak Drive
814 SE Oak Drive
814 SE Oak Drive
814 SE Oak Drive
814 SE Oak Drive
814 SE Oak Drive
814 SE Oak Drive
814 SE Oak Drive
814 SE Oak Drive
814 SE Oak Drive
814 SE Oak Drive
814 SE Oak Drive
814 SE Oak Drive
814 SE Oak Drive
814 SE Oak Drive
814 SE Oak Drive
814 SE Oak Drive
814 SE Oak Drive
814 SE Oak Drive
814 SE Oak Drive
814 SE Oak Drive
814 SE Oak Drive
814 SE Oak Drive
814 SE Oak Drive
814 SE Oak Drive
814 SE Oak Drive
814 SE Oak Drive
814 SE Oak Drive
814 SE Oak Drive
814 SE Oak Drive
814 SE Oak Drive
814 SE Oak Drive
VIEW PHOTOS
$275,000

814 SE Oak Drive

3 Beds 2 Baths 1,195 Sq.Ft. 8,400 Sq.Ft.
Description

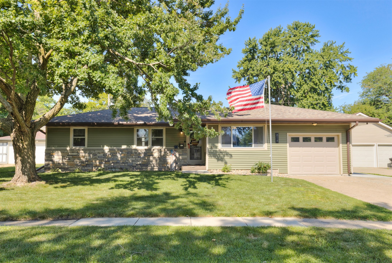
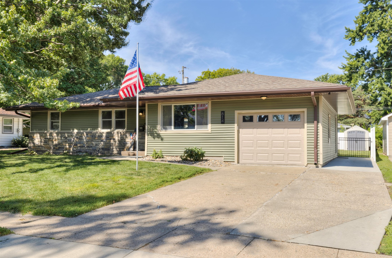
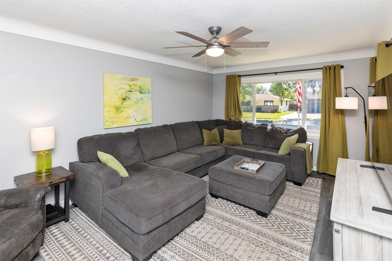
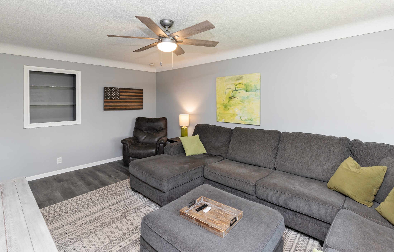
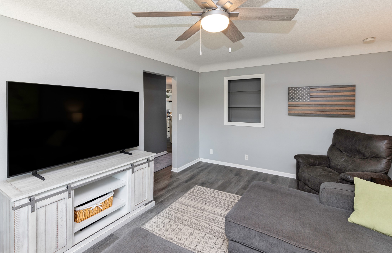
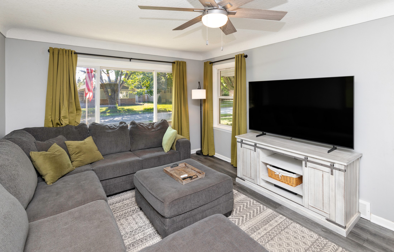
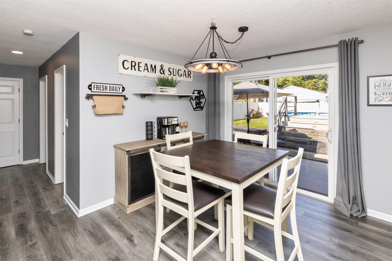
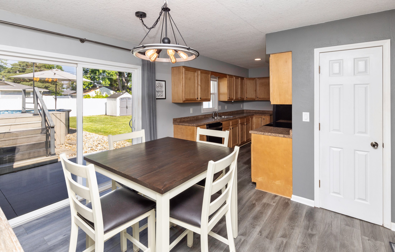
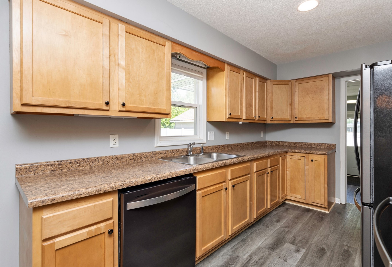
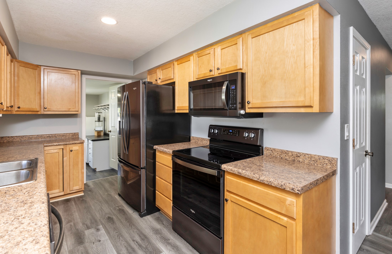
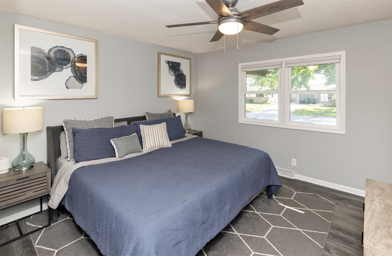
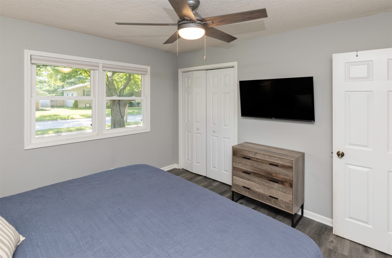
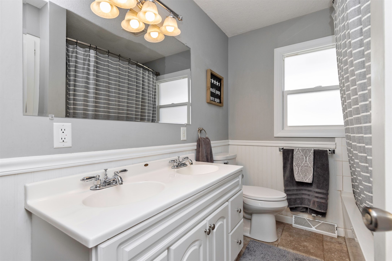
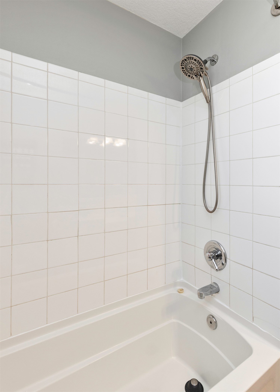
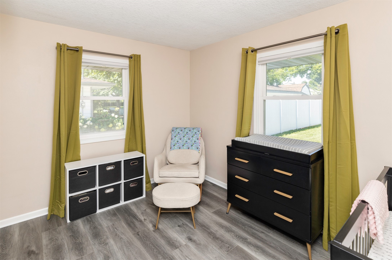
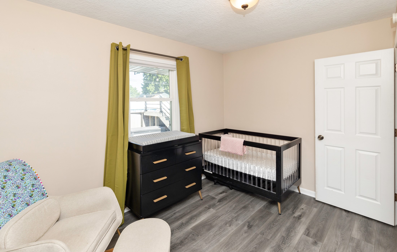
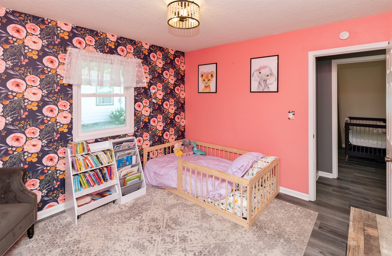
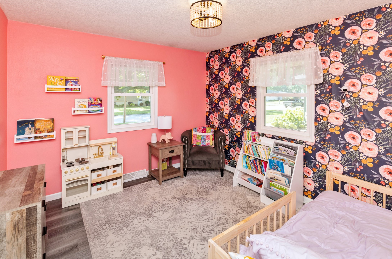
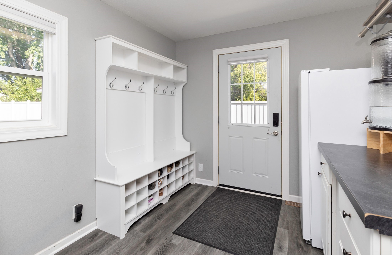
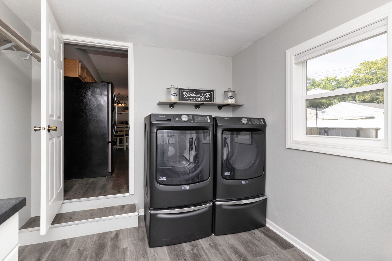
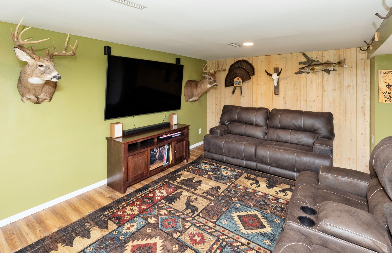
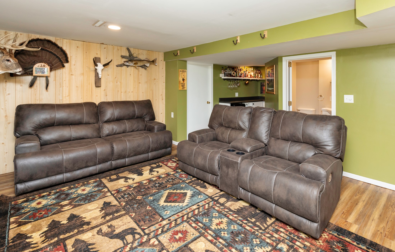
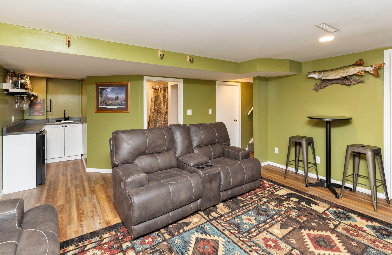
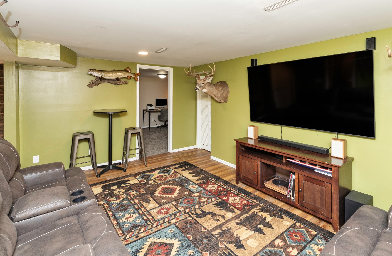
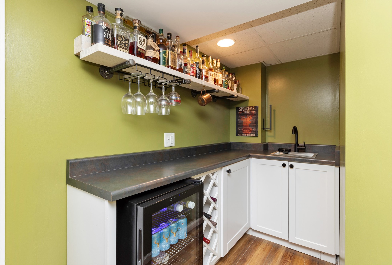
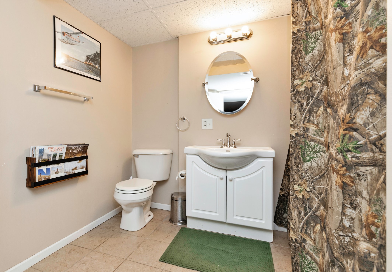
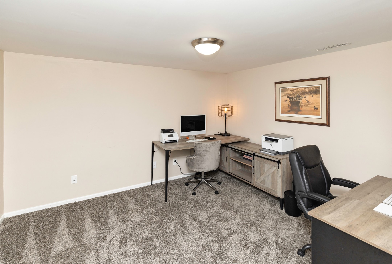
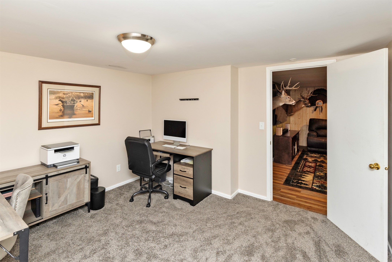
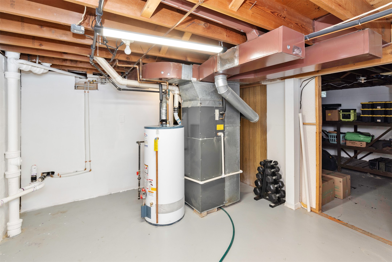
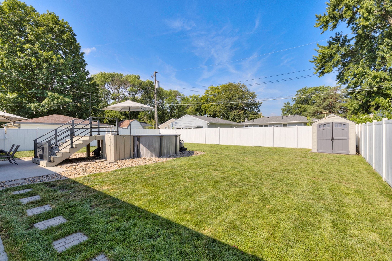
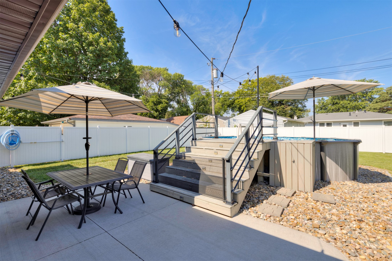
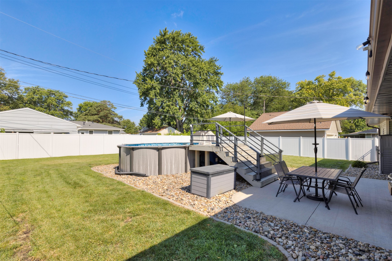
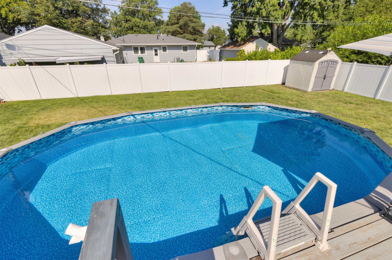
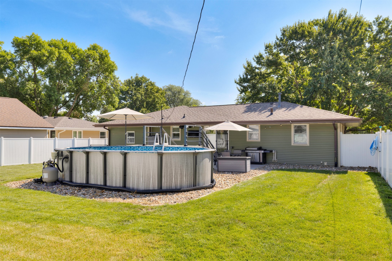
Welcome home to this well-maintained ranch in SE Ankeny, offering a functional layout, finished lower level, and a backyard built for relaxing and entertaining. As you walk inside, you'll be greeted by a spacious living room featuring large windows that fill the space with natural light and LVP flooring. The kitchen offers lots of cabinet space and flows into the informal dining area, where sliding glass doors lead to the patio and backyard. A spacious mudroom/laundry room with a convenient side entrance adds extra functionality to the main level. Three generously sized bedrooms and a full bathroom with dual sinks and tile flooring complete the main floor. The finished lower level nearly doubles your living space with a large family room, wet bar, full bathroom, and a nonconforming 4th bedroom that makes a great guest room, office, or workout space, plus plenty of storage. Outside, you'll enjoy everything this backyard has to offer, including a fully fenced yard, above ground pool, patio, storage shed, and a one car attached garage. Located in SE Ankeny with quick access to I-35, this home makes commuting to both Des Moines and Ames easy while keeping you just minutes from the shopping, restaurants, and everyday conveniences along Oralabor Road.

Share Property

Location

814 SE Oak Drive, Ankeny, IA 50021

Status

Sold

Date Sold

September 4, 2026
Jake Escher

Jake Escher

TITLE

Team Leader

Property Amenities

Interior
Laundry room Main Level
Appliances Dishwasher, Microwave, Refrigerator, Stove
Flooring Carpet, Tile
Total Bedrooms: 3
Full Bathrooms: 2
Other Interior Features Wet Bar, Dining Area
Area & Lot
Total area 1,195 Sq.Ft.
Lot Area 8,400 Sq.Ft.
Living area 1,195 Sq.Ft.
MLS® ID 745890
Year Built 1971
School District Ankeny
Architecture Styles Ranch
Type Residential
Status Sold
Exterior
Stories 1
Pool Above Ground
Air conditioning Central Air
Heat type Forced Air, Gas, Natural Gas
Water Source Public
Garage Space 1.0
Security Features Smoke Detector(s)
Sewer Public Sewer
Other Exterior Features Patio, Storage
Parking Attached, Garage, One Car Garage, Heated Garage
Lot Features Rectangular Lot
Roof Asphalt, Shingle
Finance
Sales Price $275,000
Real Estate Tax $4,022 yearly

Work With Us

For the best service and results when it comes to all of your real estate needs, reach out anytime.