Leave a Message

Thank you for your message. We will be in touch with you shortly.

95 SE Waddell Way
95 SE Waddell Way
95 SE Waddell Way
95 SE Waddell Way
95 SE Waddell Way
95 SE Waddell Way
95 SE Waddell Way
95 SE Waddell Way
95 SE Waddell Way
95 SE Waddell Way
95 SE Waddell Way
95 SE Waddell Way
95 SE Waddell Way
95 SE Waddell Way
95 SE Waddell Way
95 SE Waddell Way
95 SE Waddell Way
95 SE Waddell Way
95 SE Waddell Way
95 SE Waddell Way
95 SE Waddell Way
95 SE Waddell Way
95 SE Waddell Way
95 SE Waddell Way
95 SE Waddell Way
95 SE Waddell Way
95 SE Waddell Way
95 SE Waddell Way
95 SE Waddell Way
95 SE Waddell Way
95 SE Waddell Way
95 SE Waddell Way
95 SE Waddell Way
95 SE Waddell Way
VIEW PHOTOS
Courtesy of RE/MAX Real Estate Center
$599,900

95 SE Waddell Way

5 Beds 3 Baths 1,796 Sq.Ft. 7,800 Sq.Ft.

Description

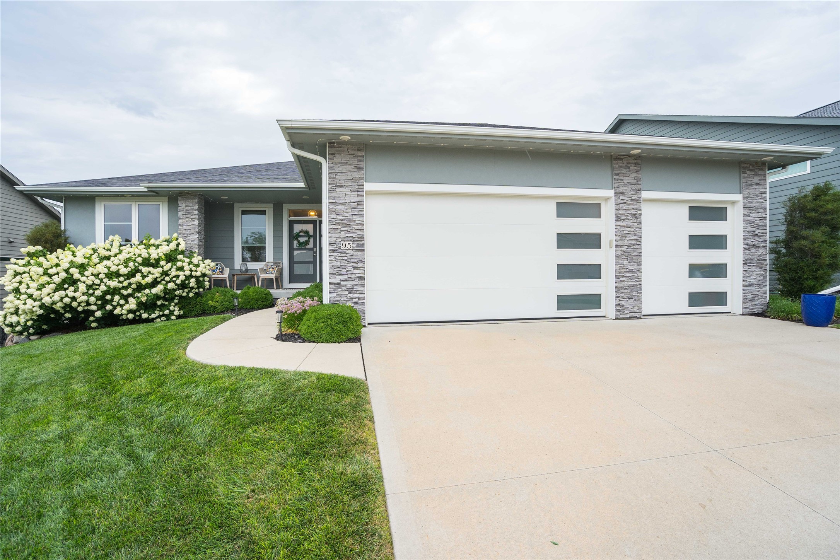
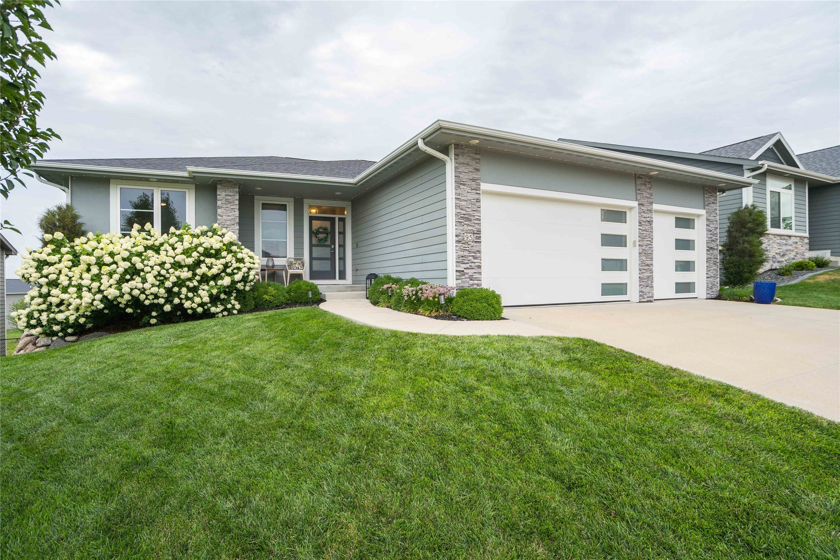
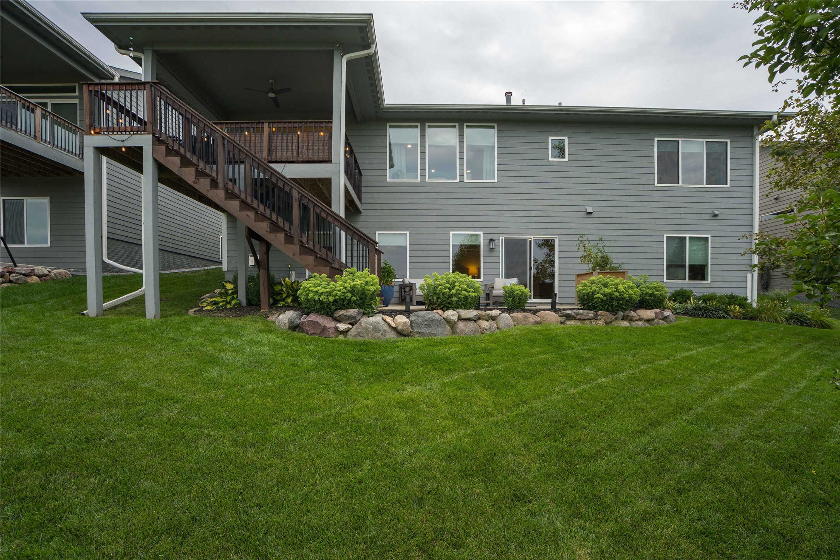
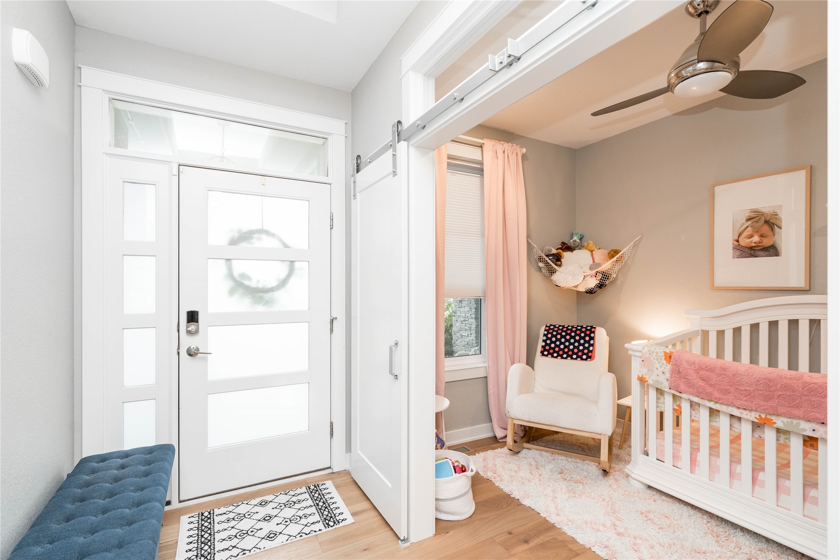
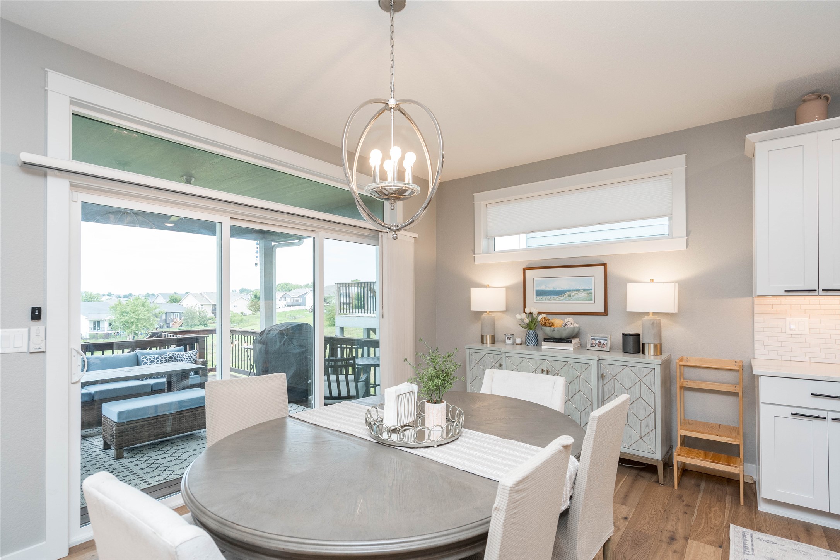
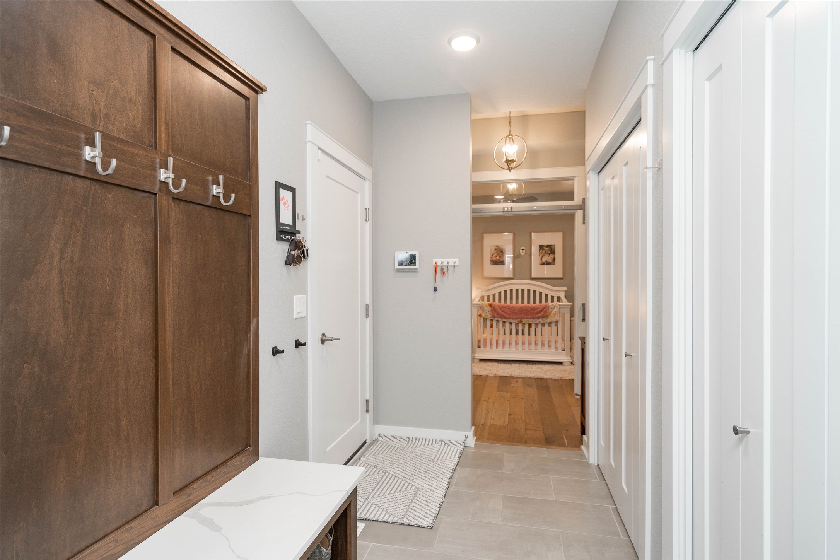
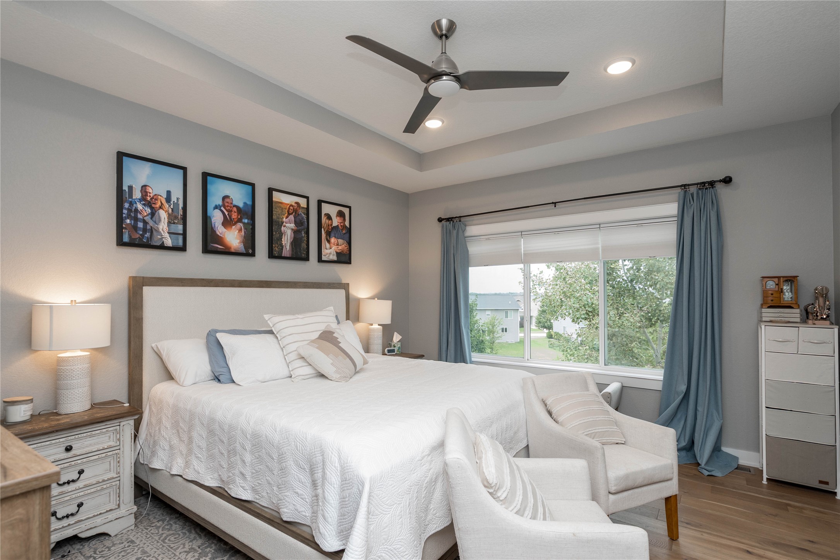
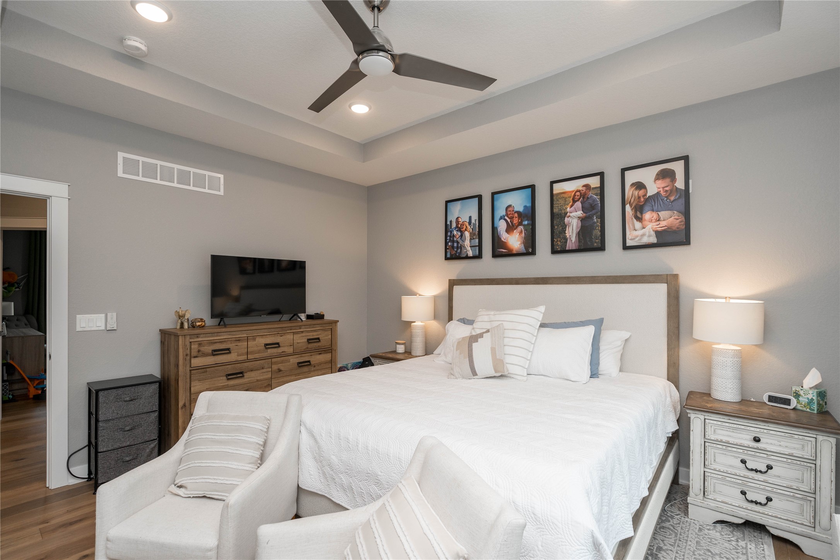
Welcome to this 5-bedroom, 3-bath Eden Home custom walkout ranch. Backing to a peaceful prairie, the HOA includes 2 private pools, a clubhouse, park, and walking trails.

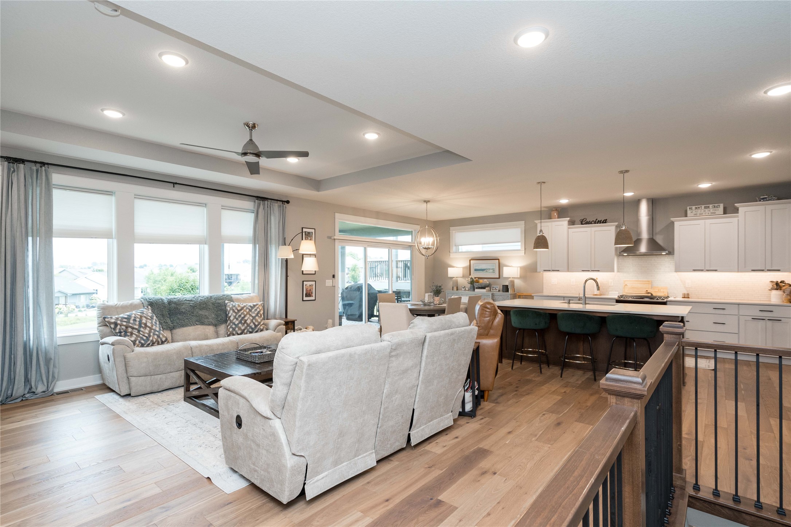
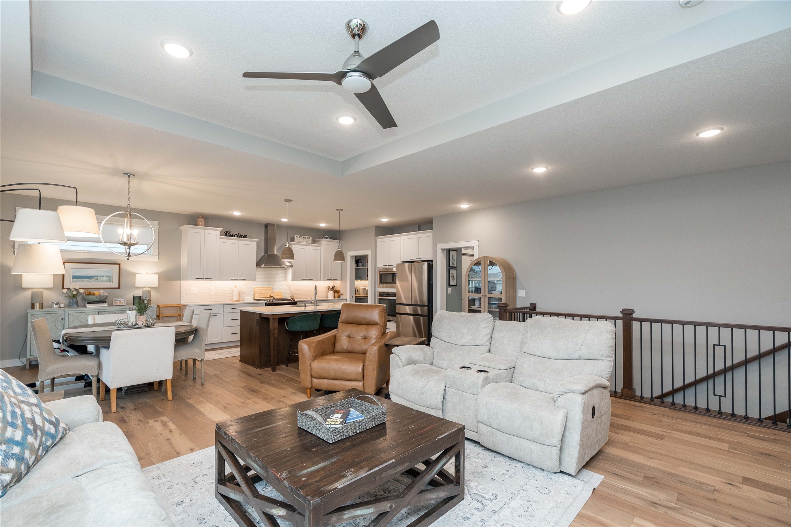
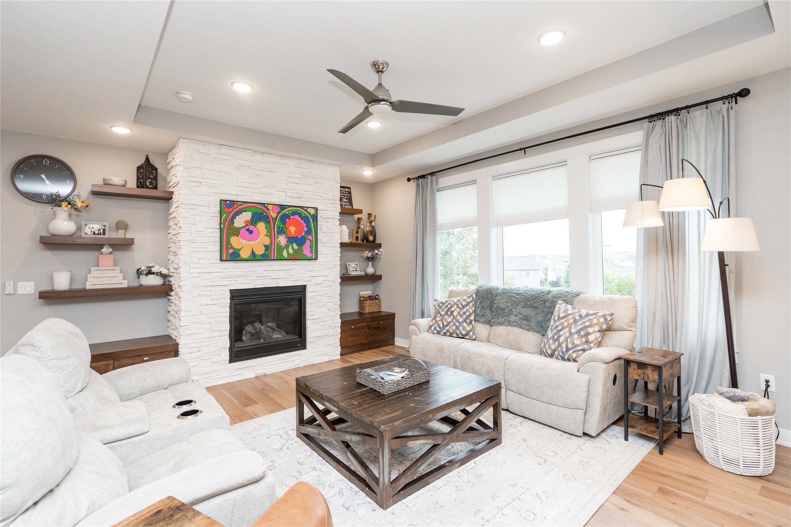
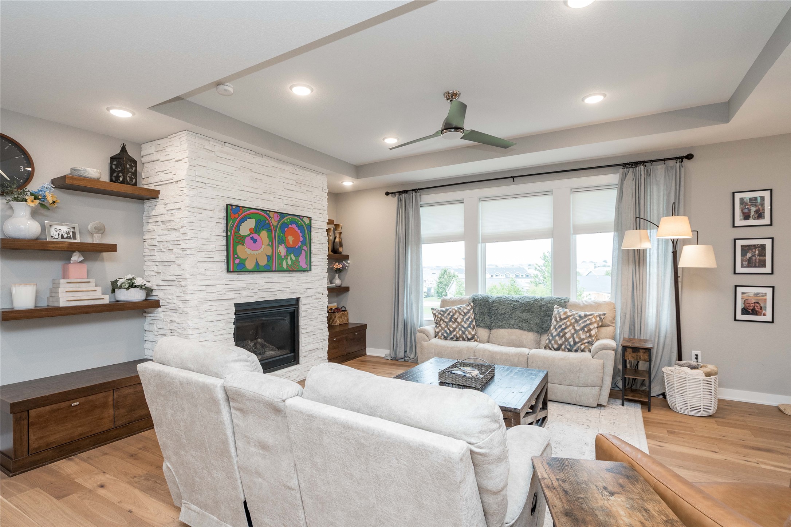
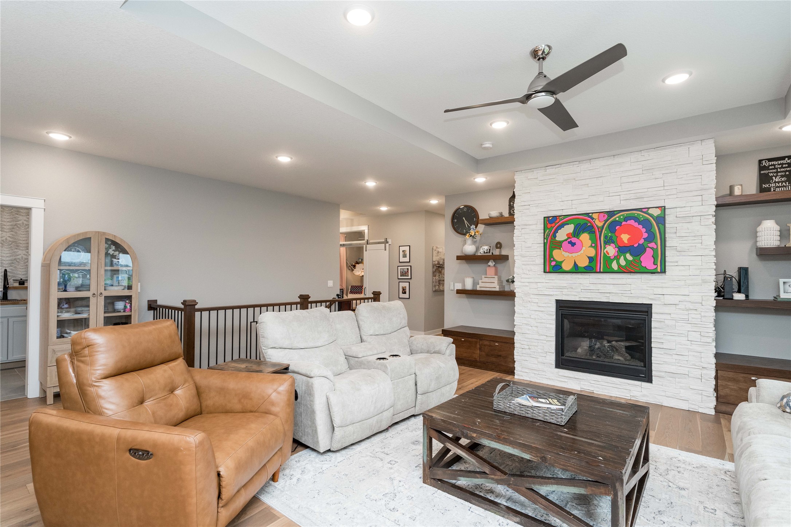

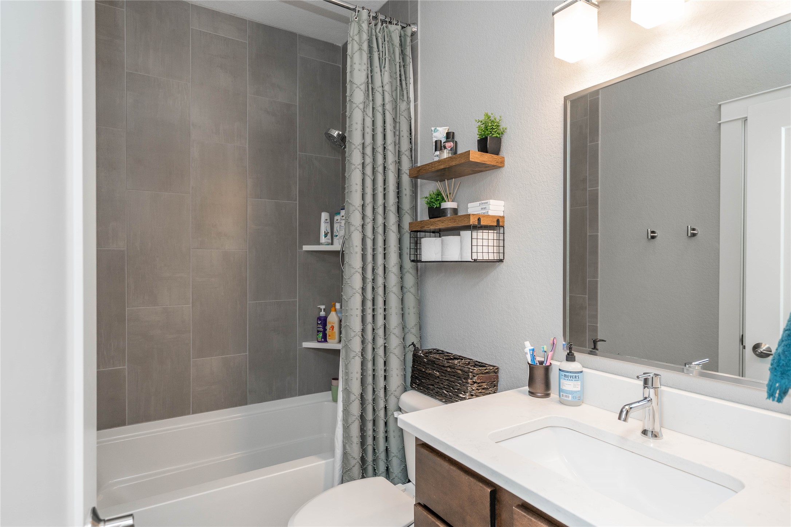
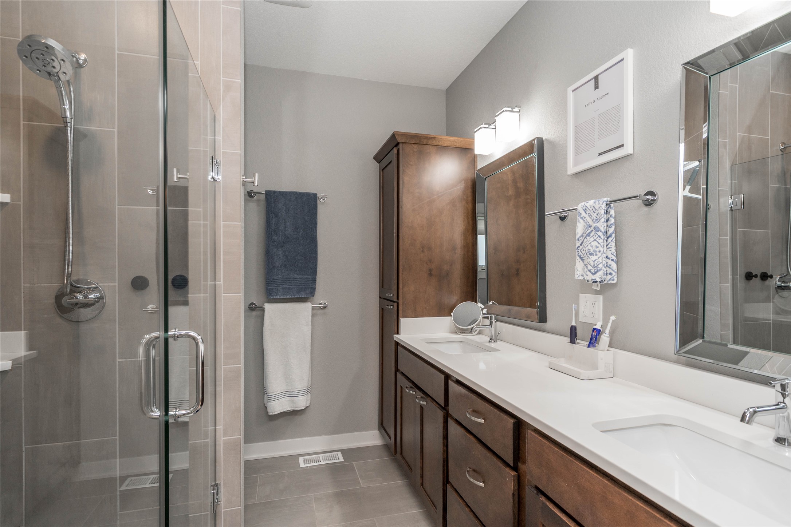
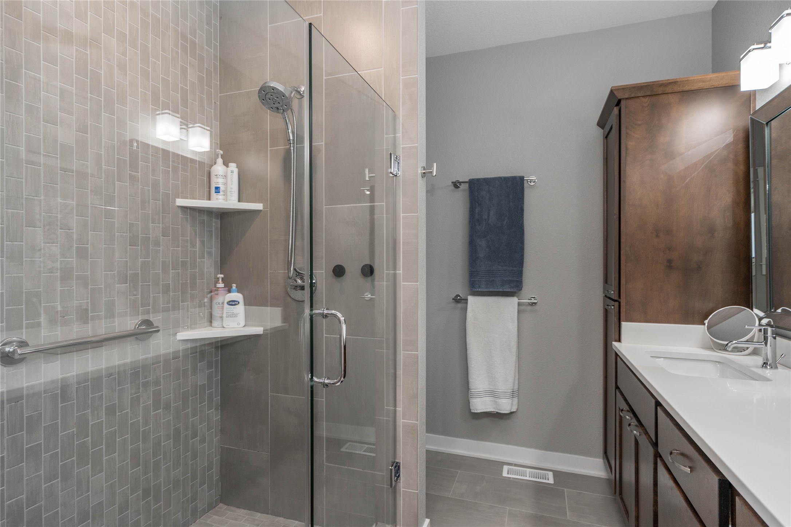
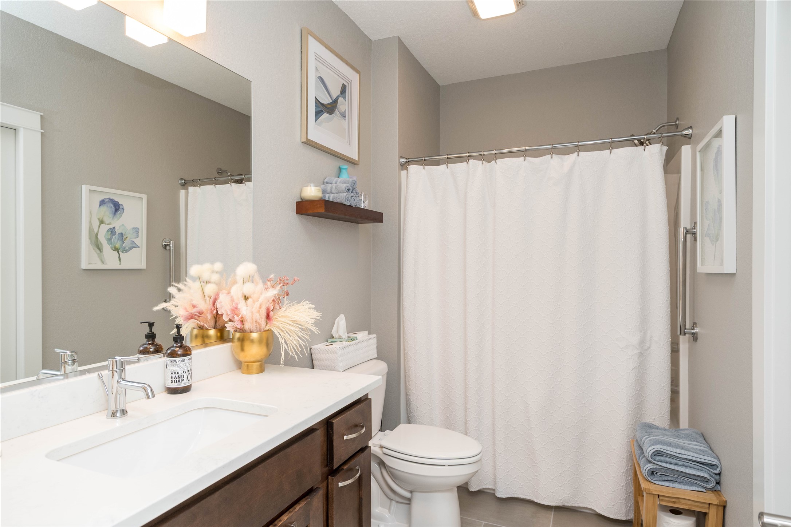
Step inside to 9-foot ceilings and abundant natural light. Rich hardwood floors flow through the main living spaces, where custom details showcase the quality craftsmanship. The owner's suite features a walk-in closet, double vanity, and tiled shower with a second and third bedroom and a full bath on the main floor.

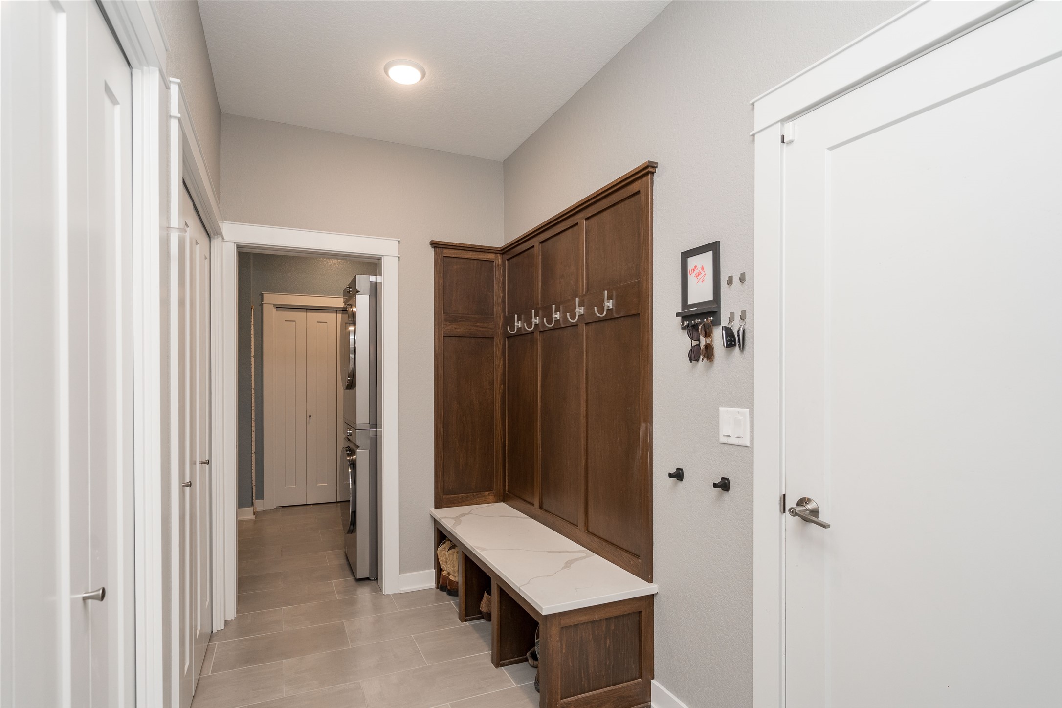
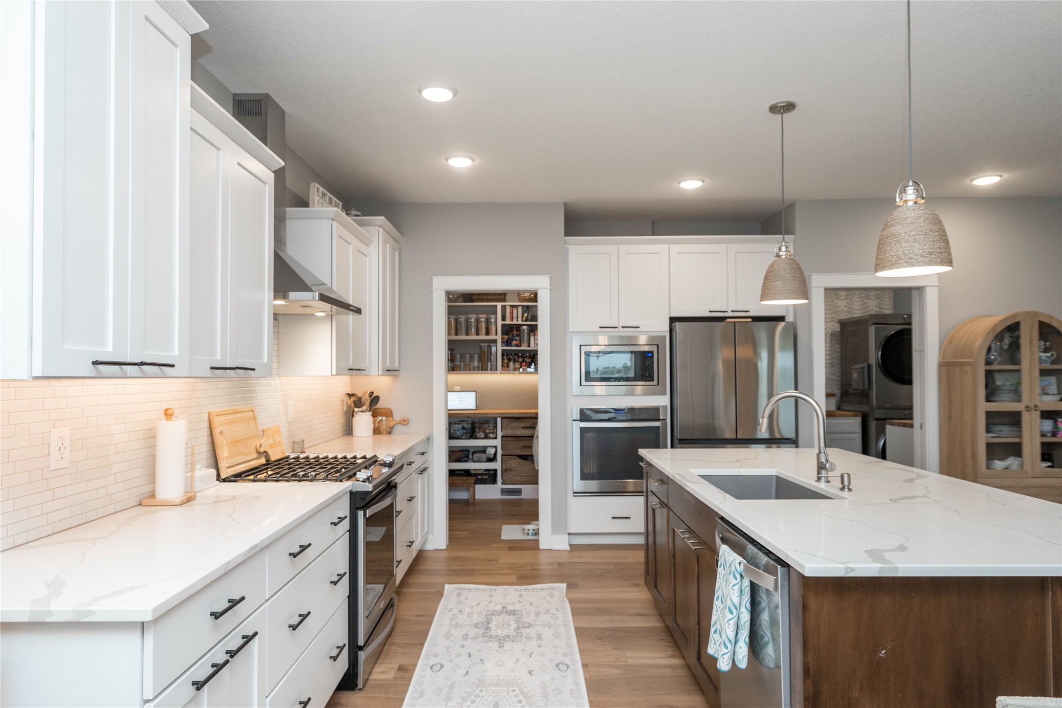
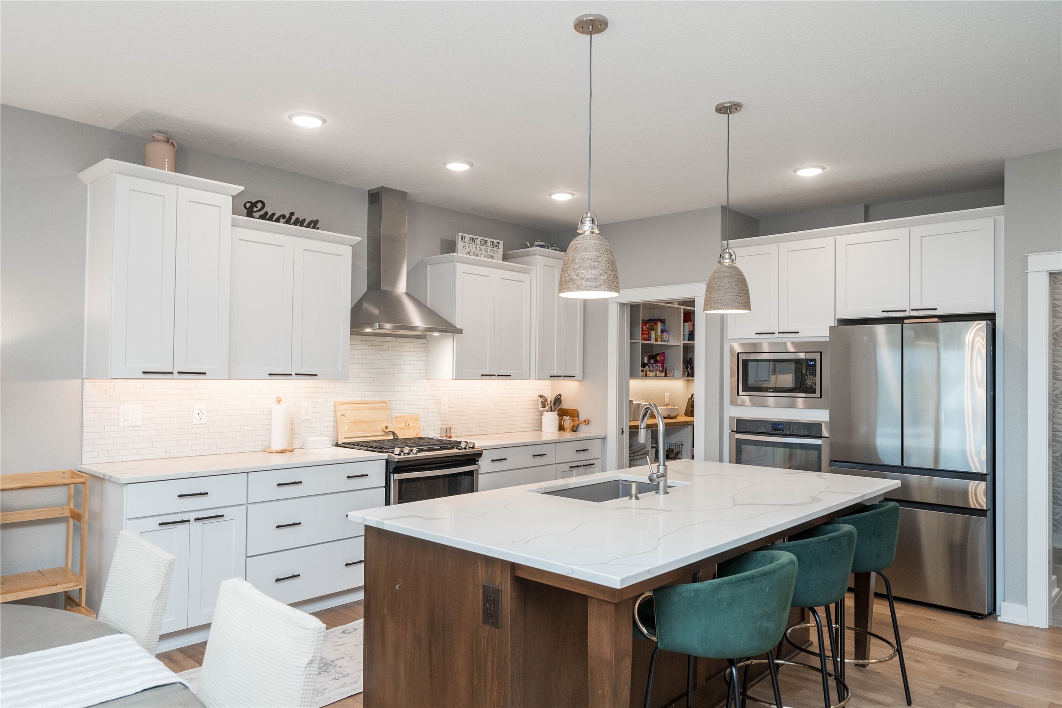
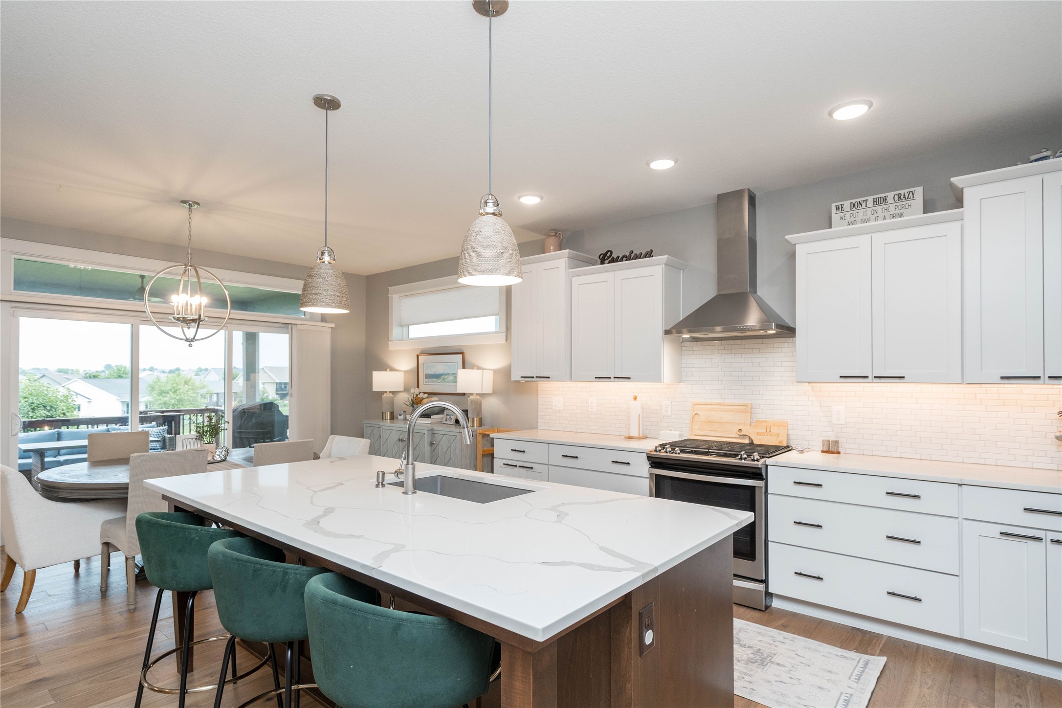
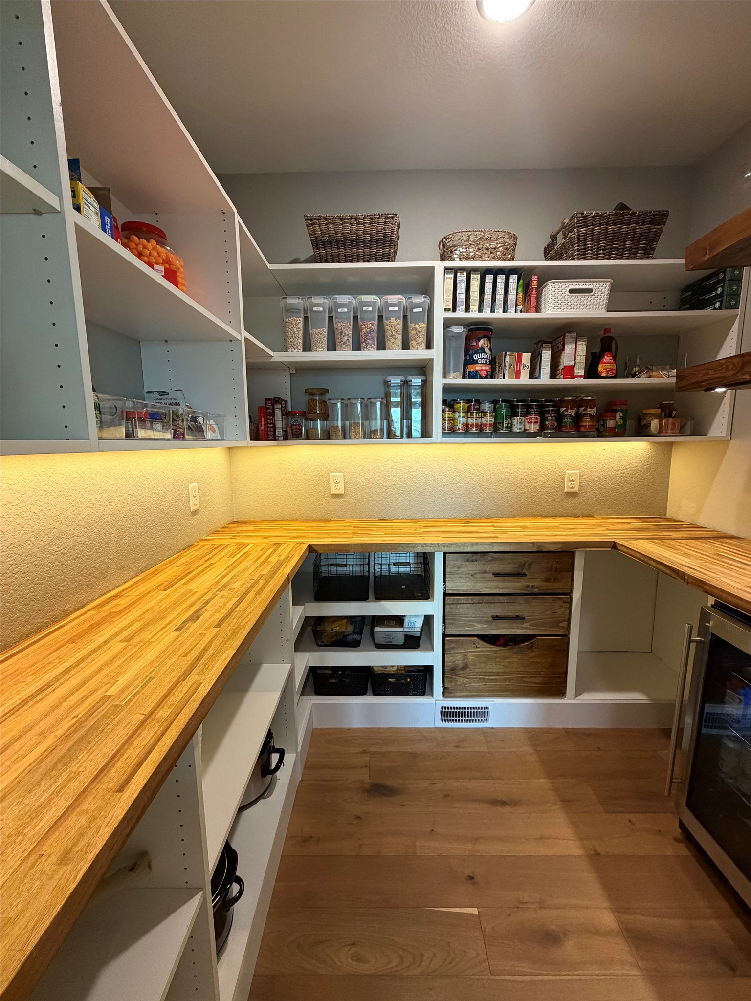
At the heart of the home, the kitchen flows into a large finished pantry with pocket door, coffee nook, and beverage fridge. The laundry room features a sink and generous folding space.

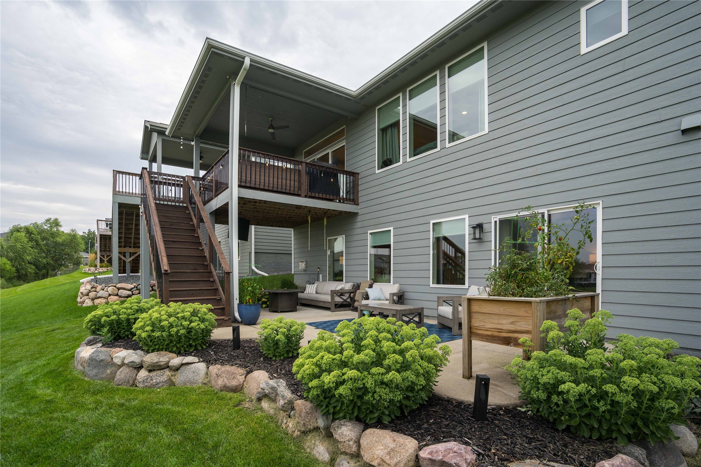
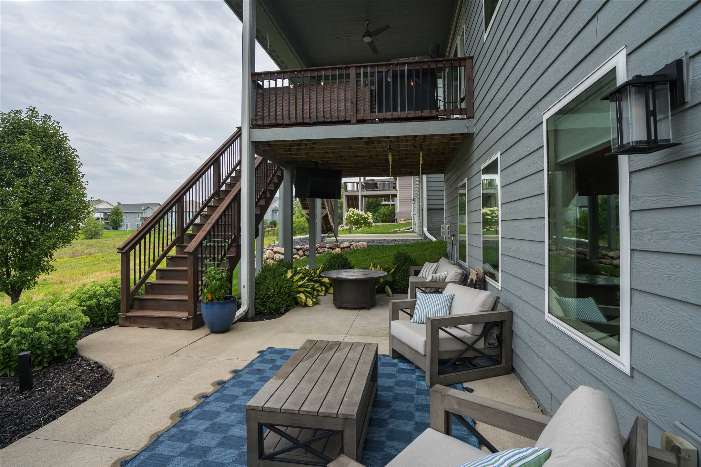
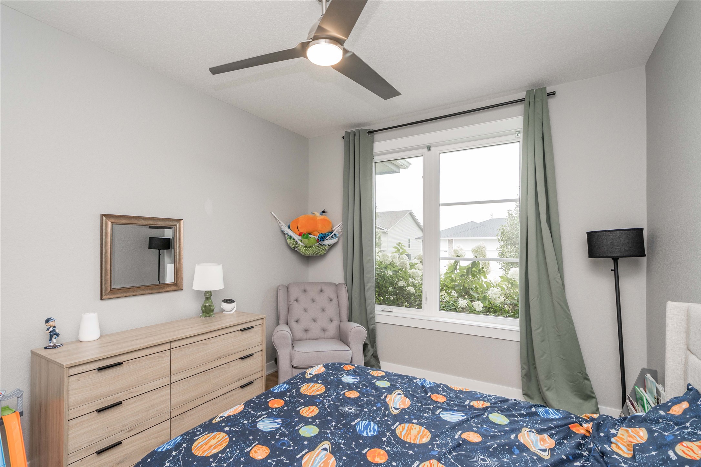
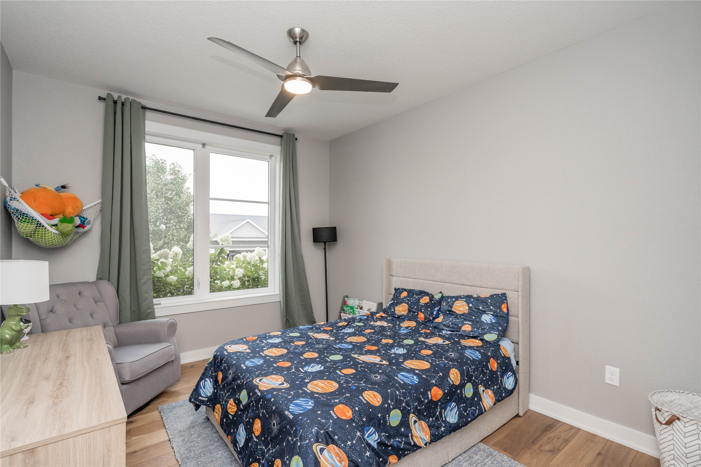
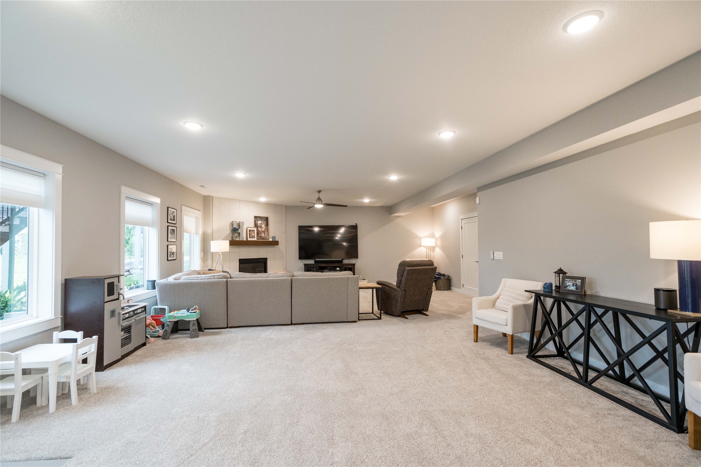
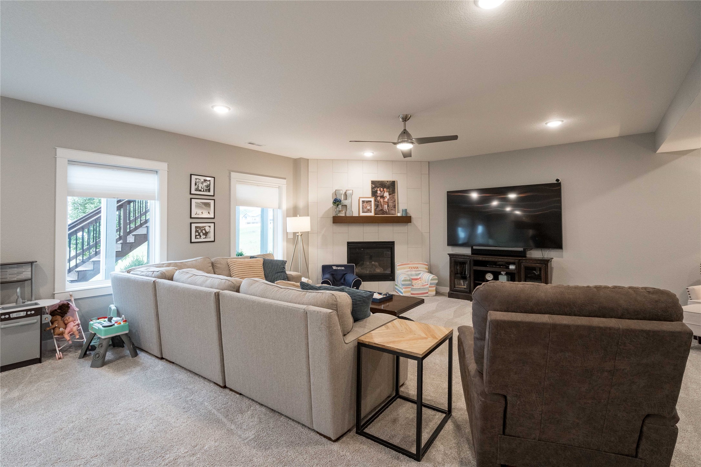
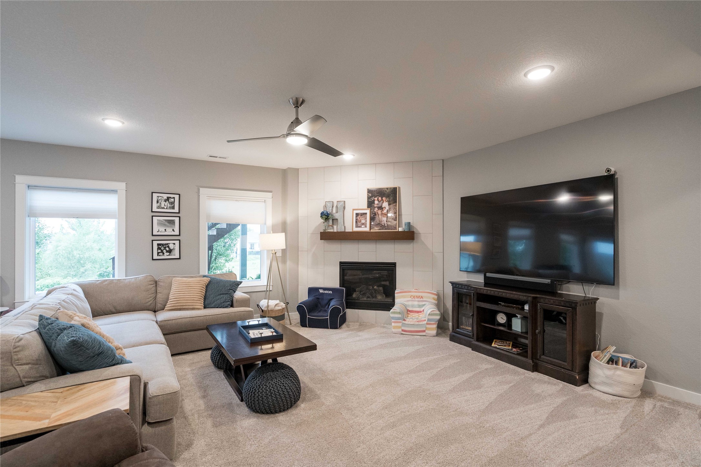
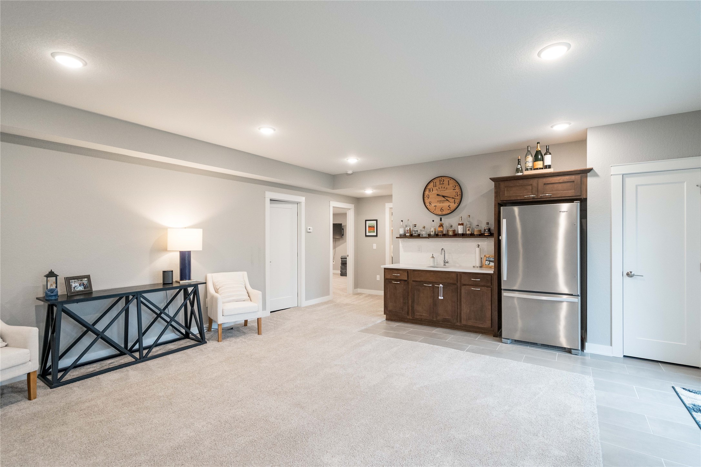
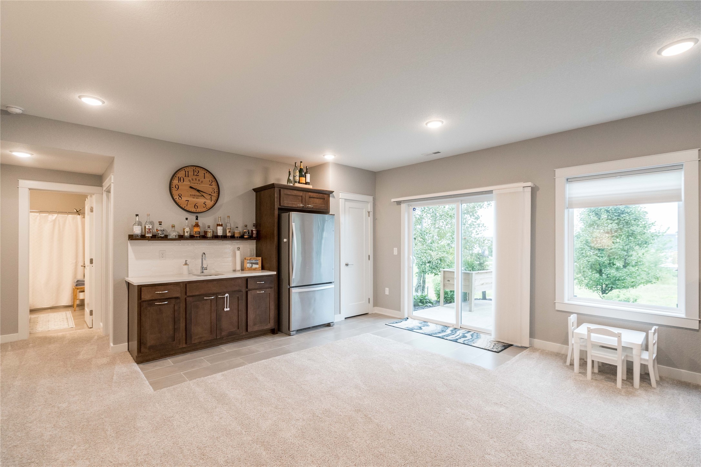
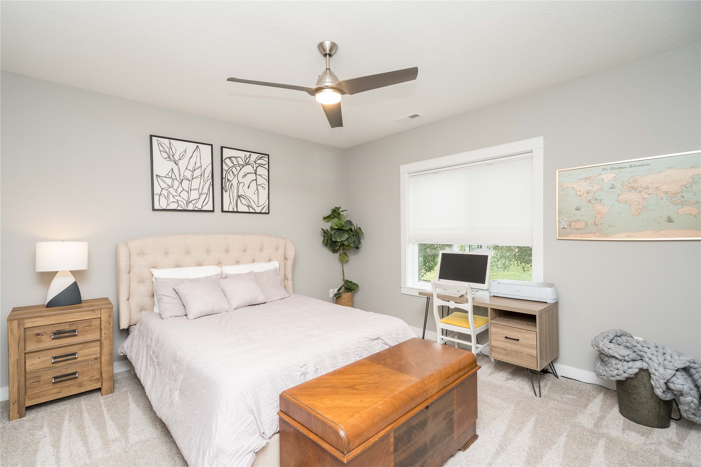
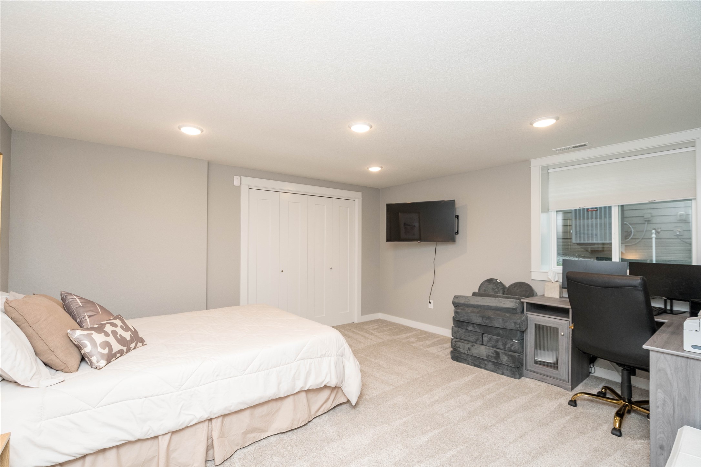
The finished walkout lower level is an entertainer's dream, with a wide-open floorplan perfect for a theater, game room, or gathering space. A second fireplace adds warmth year-round, while 2 large bedrooms and an additional room provide flexible space for storage, a gym, or hobbies.

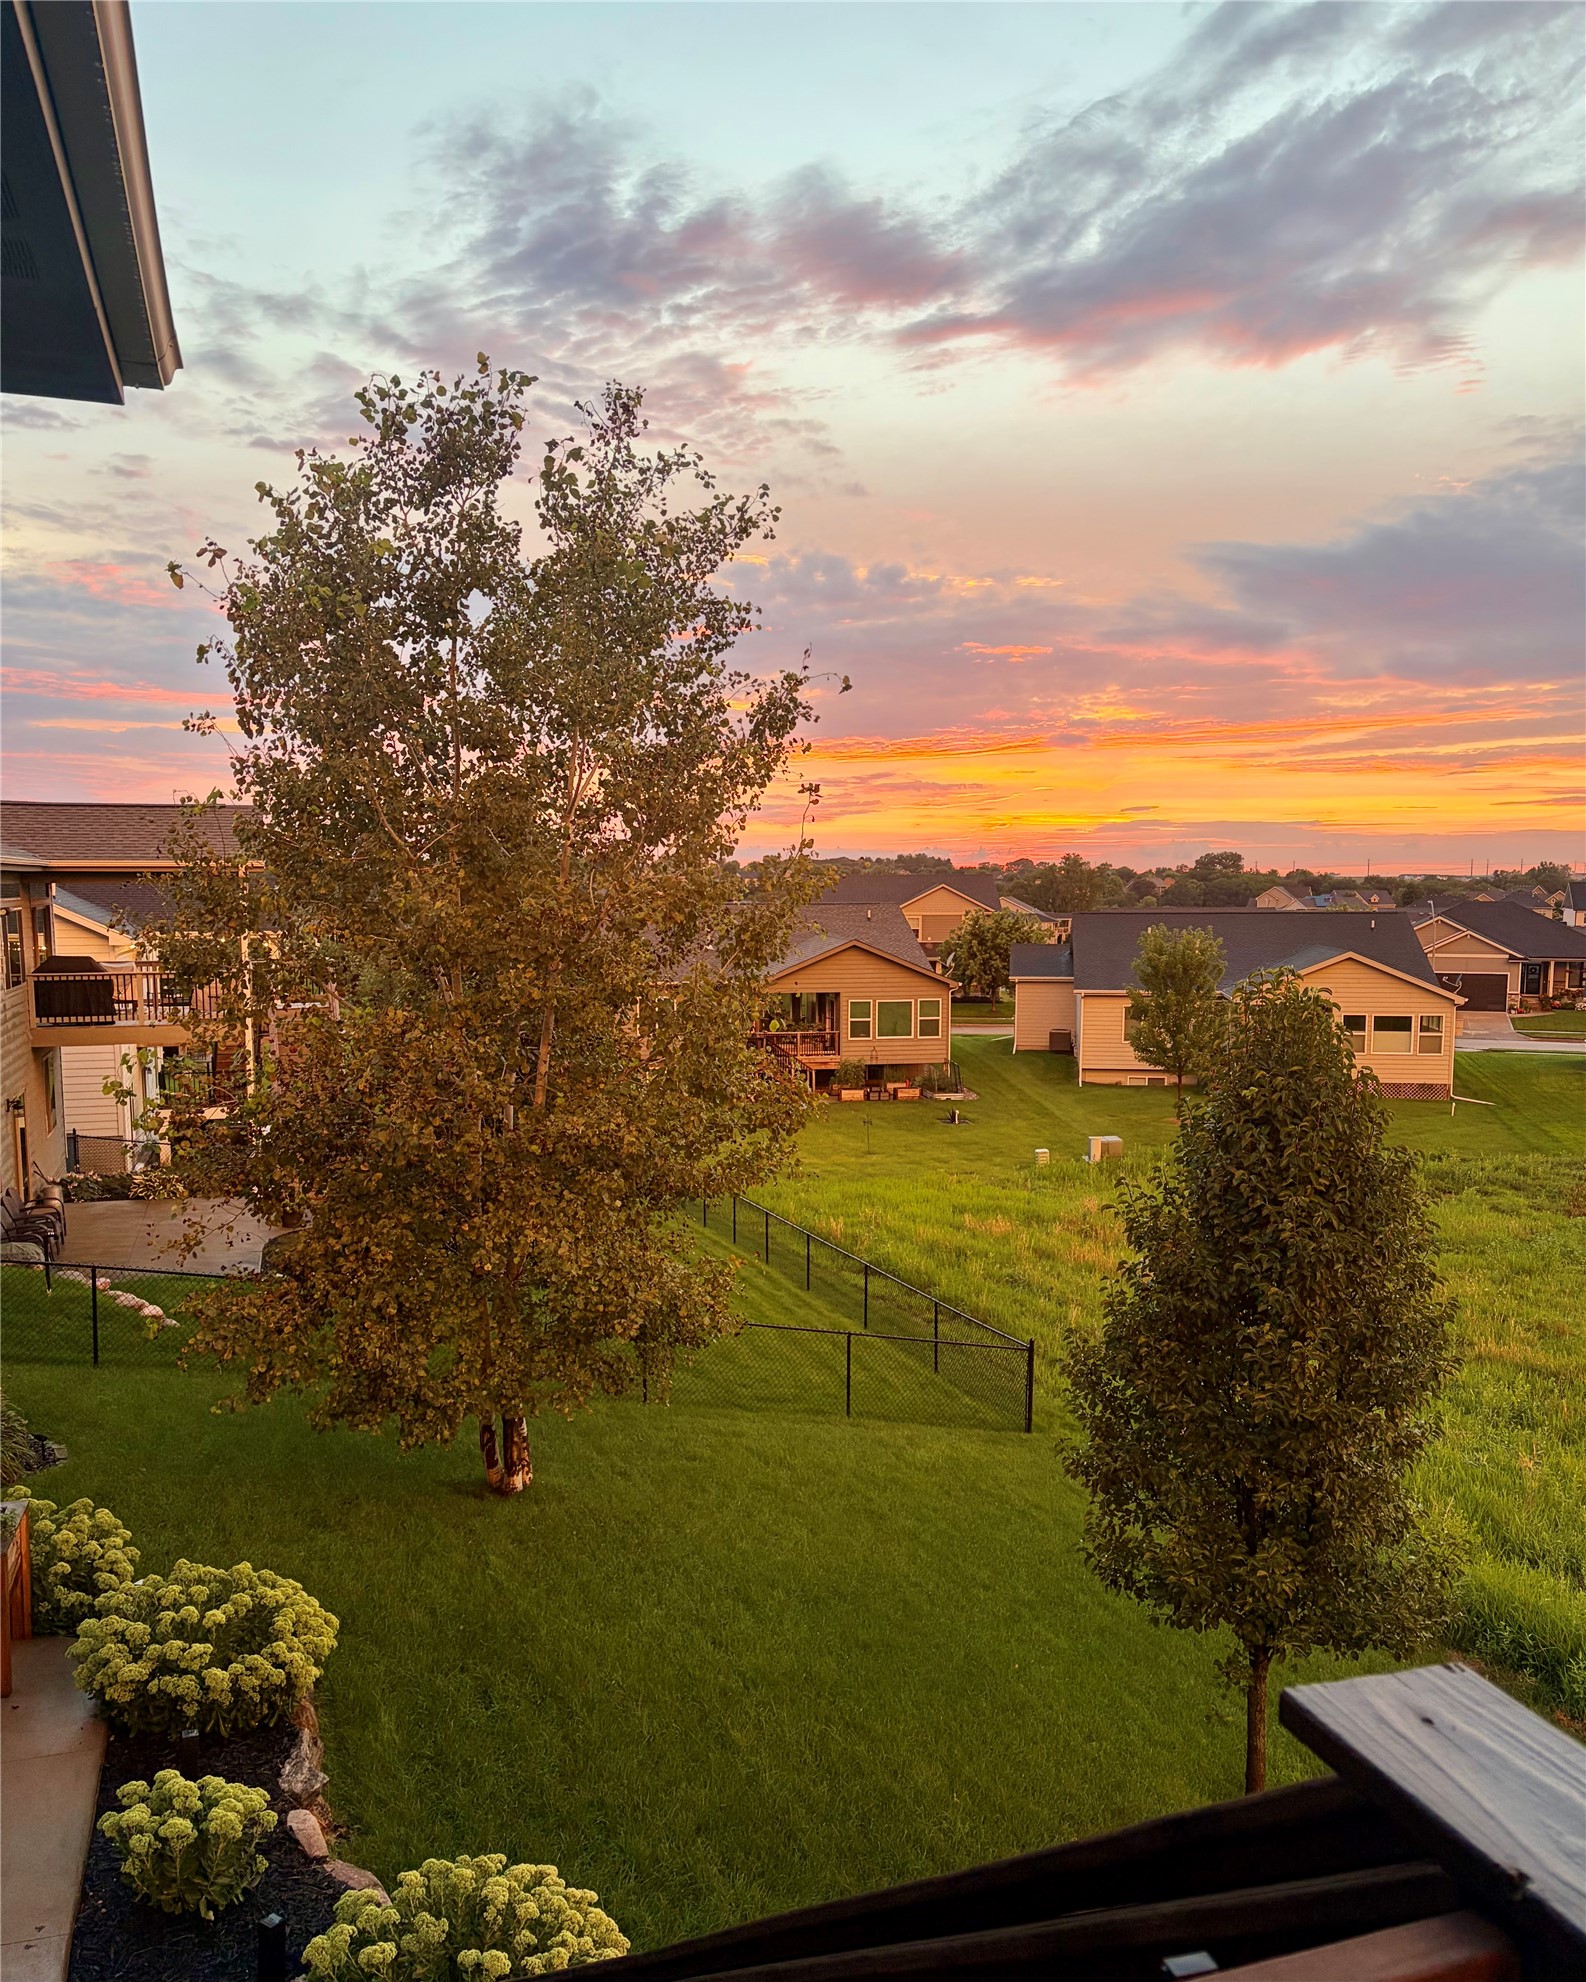
Outside, meticulous landscaping and an in-ground sprinkler system make maintenance easy. The covered deck is the highlight, offering spectacular sunset views that make every evening special.

This is more than a home--it's a lifestyle defined by light, space, thoughtful details, and community.

Share Property

Location

95 SE Waddell Way, Waukee, IA 50263

Status

For Sale
Jayce Pedro

Jayce Pedro

TITLE

Team Leader

Jake Escher

Jake Escher

TITLE

Team Leader

Property Amenities

Interior
Laundry room Main Level
Fireplace Gas Log
Appliances Cooktop, Dryer, Dishwasher, Freezer, Microwave, Refrigerator
Total Bedrooms: 5
Three-Quarter Bathrooms: 1
Full Bathrooms: 2
Area & Lot
Total area 1,796 Sq.Ft.
Lot Area 7,800 Sq.Ft.
Living area 1,796 Sq.Ft.
MLS® ID 746668
Year Built 2018
School District Waukee
Architecture Styles Ranch
Type Residential
Status For Sale
Exterior
Stories 1
Air conditioning Central Air
Heat type Gas, Natural Gas
Water Source Public
Garage Space 3.0
Sewer Public Sewer
Parking Attached, Garage, Three Car Garage
Lot Features Rectangular Lot
Roof Asphalt, Shingle
Finance
Sales Price $599,900
HOA Fees $450 yearly
Real Estate Tax $8,864 yearly
image

Schedule a Showing

We would love to show you our beautiful property. Please select your preferred date and time below. An agent will be in touch shortly to confirm your appointment.

Schedule a Showing

We would love to show you our beautiful property. Please select your preferred date and time below. An agent will be in touch shortly to confirm your appointment.

Thank you for your interest in 95 SE Waddell Way, Waukee, IA 50263. We are reviewing your request and will be in touch shortly!

Mortgage Calculator

Estimate your monthly mortgage payment, including the principal and interest, property taxes, and HOA. Adjust the values to generate a more accurate rate.

All estimates are provided for informational purposes only. Actual amounts may vary.
$0,000 Your Payment 20 15 65
$0,000 Your Payment

Work With Us

For the best service and results when it comes to all of your real estate needs, reach out anytime.