Leave a Message

Thank you for your message. We will be in touch with you shortly.

291 Aspen Drive
291 Aspen Drive
291 Aspen Drive
291 Aspen Drive
291 Aspen Drive
291 Aspen Drive
291 Aspen Drive
291 Aspen Drive
291 Aspen Drive
291 Aspen Drive
291 Aspen Drive
291 Aspen Drive
291 Aspen Drive
291 Aspen Drive
291 Aspen Drive
291 Aspen Drive
291 Aspen Drive
291 Aspen Drive
291 Aspen Drive
291 Aspen Drive
291 Aspen Drive
291 Aspen Drive
291 Aspen Drive
291 Aspen Drive
291 Aspen Drive
291 Aspen Drive
291 Aspen Drive
291 Aspen Drive
291 Aspen Drive
291 Aspen Drive
291 Aspen Drive
291 Aspen Drive
VIEW PHOTOS
$236,500

291 Aspen Drive

3 Beds 3 Baths 1,272 Sq.Ft. 7,020 Sq.Ft.

Description

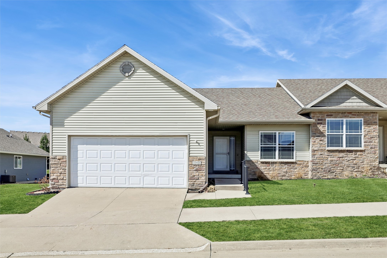
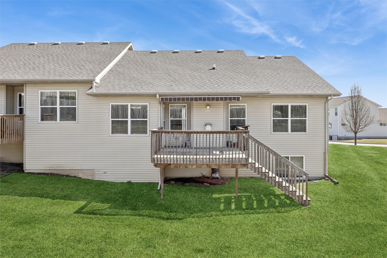
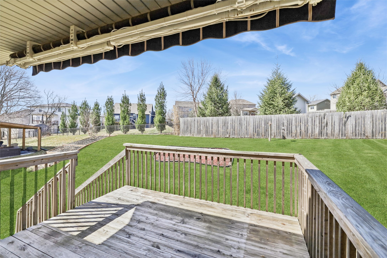
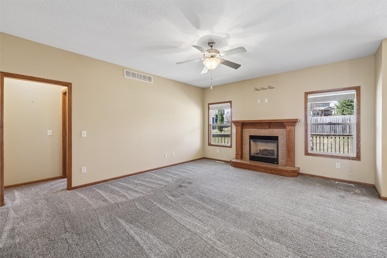
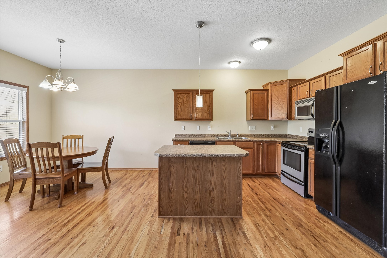
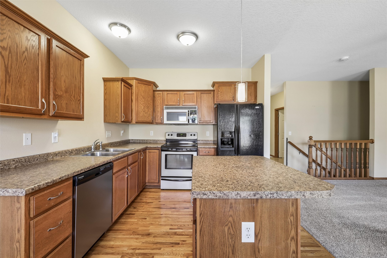
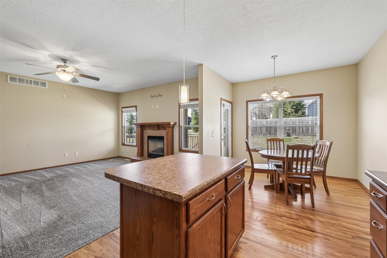
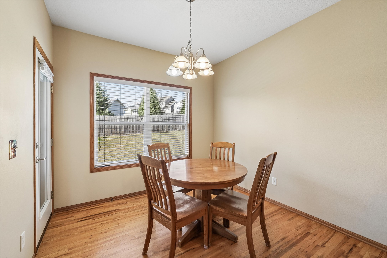
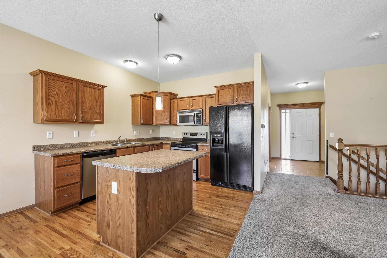
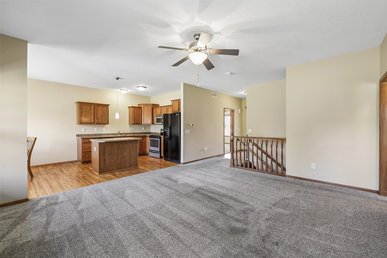
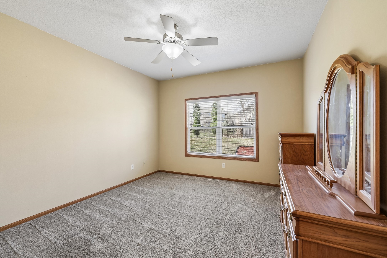
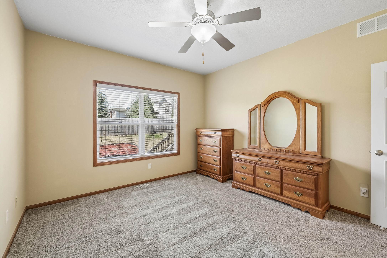
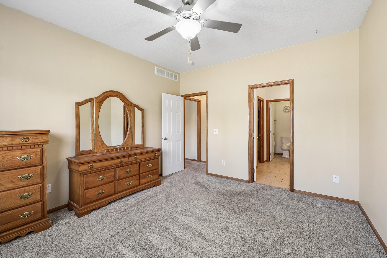
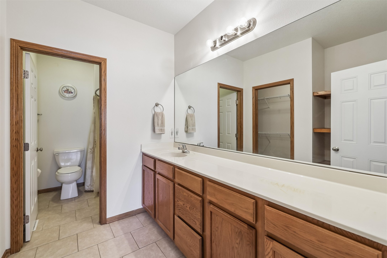
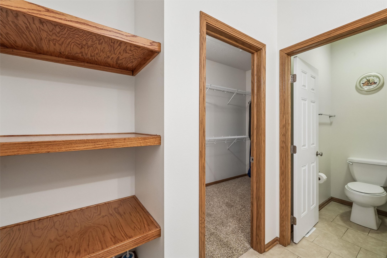
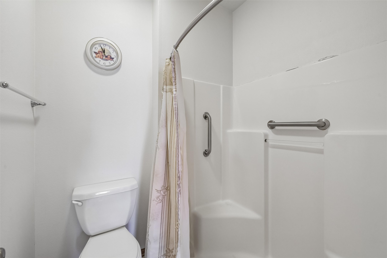
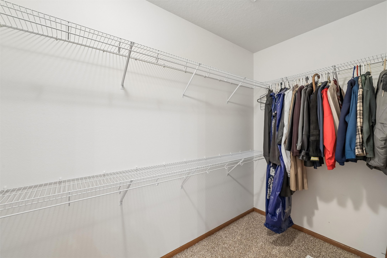
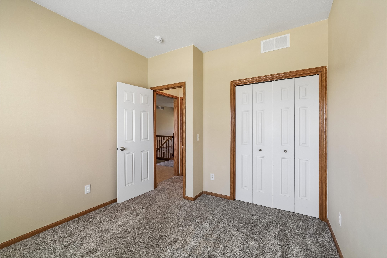
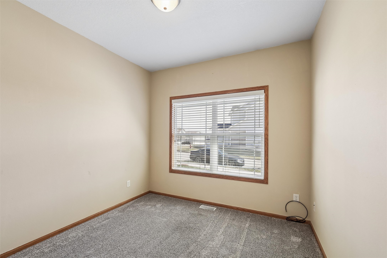
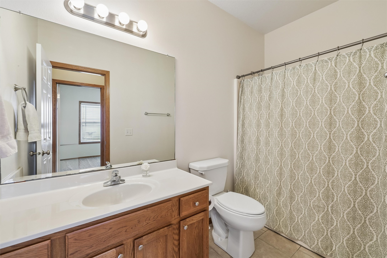
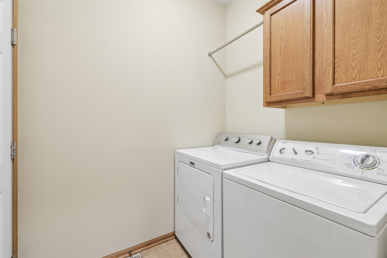
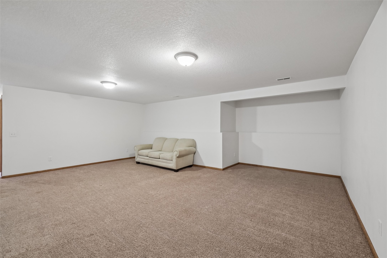
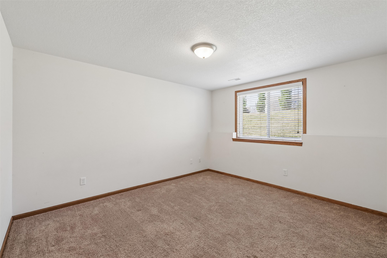
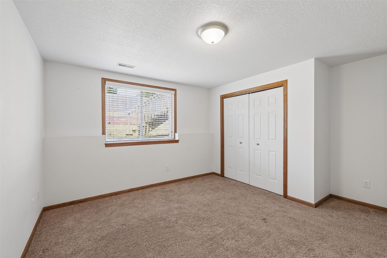
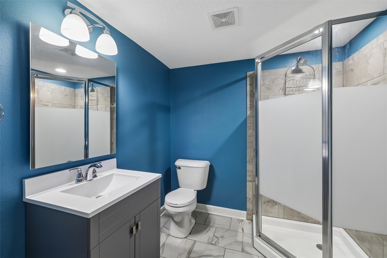
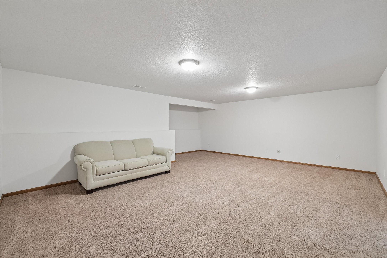
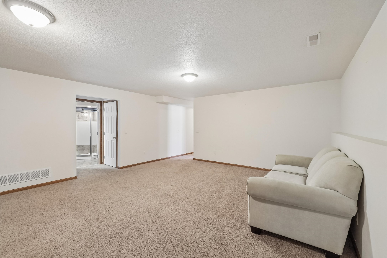
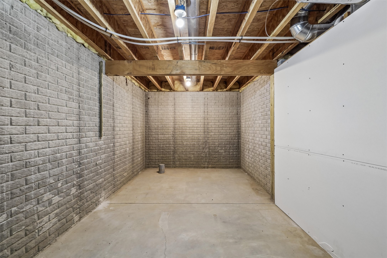
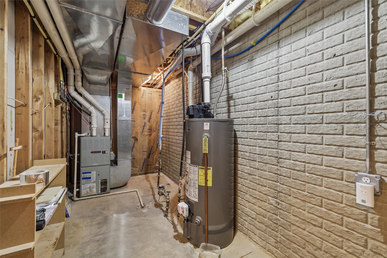
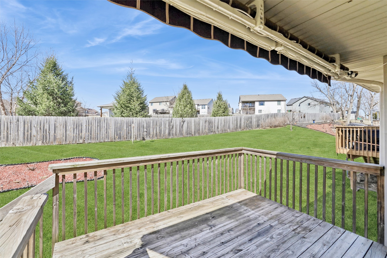
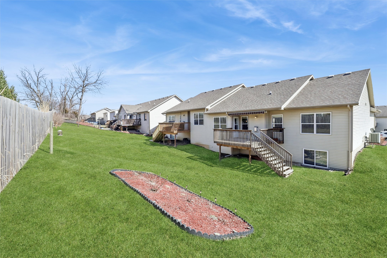
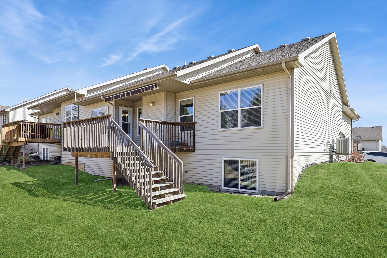
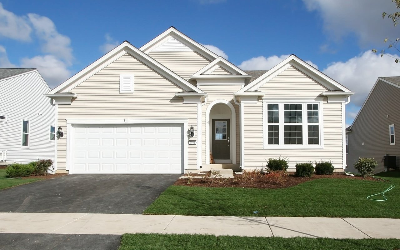
Ranch townhome w/over 2100 sq ft finished w/3 bedrooms, 3 baths, & 2 car garage. Super low dues $35 per month! Kitchen features island, hardwood floors, all appliances included! Dinette has access to deck overlooking yard. Family room is spacious with gas fireplace. Primary bedroom has views of backyard also. Primary bathroom has long dual vanity countertop and open shelving for storage. Toilet and walk in 5' shower w/handicap bars are enclosed. Walk-in closet is huge! Laundry room is located off double garage and washer/dryer included. Lower level has large family/rec room finished, 3rd bedroom w/daylight window, and 3/4 bathroom. Plenty of storage still! Call today to view this home!!!

Share Property

Location

291 Aspen Drive, Norwalk, IA 50211

Status

Sold
Jake Escher

Jake Escher

TITLE

Team Leader

Property Amenities

Interior
Laundry room Main Level
Appliances Dishwasher, Microwave, Refrigerator, Stove
Flooring Carpet, Hardwood, Tile
Total Bedrooms: 3
Three-Quarter Bathrooms: 2
Full Bathrooms: 1
Other Interior Features Dining Area, Eat-in Kitchen
Area & Lot
Total area 1,272 Sq.Ft.
Lot Area 7,020 Sq.Ft.
Living area 1,272 Sq.Ft.
MLS® ID 736679
Year Built 2008
School District Norwalk
Architecture Styles Ranch
Type Condo
Status Sold
Exterior
Stories 1
Air conditioning Central Air
Heat type Forced Air, Gas, Natural Gas
Water Source Public
Garage Space 2.0
Sewer Public Sewer
Other Exterior Features Deck
Parking Attached, Garage, Two Car Garage
Lot Features Rectangular Lot
Roof Asphalt, Shingle
Finance
Sales Price $236,500
HOA Fees $35 monthly

Work With Us

For the best service and results when it comes to all of your real estate needs, reach out anytime.